
Water Views - Primary on Main






Address
6336 Deskins Rd, Vansant, VA
Price
$ 125,000
Property Attributes
- MLS#112004
- TypeSingle Family
- Listing Status Active
- CountyBuchanan
- CityVansant
- AreaBuchanan County
- Zip24656
- StyleRanch
- Year Built1963
- Taxes$ 215
- Price$ 125,000
- Bedrooms3
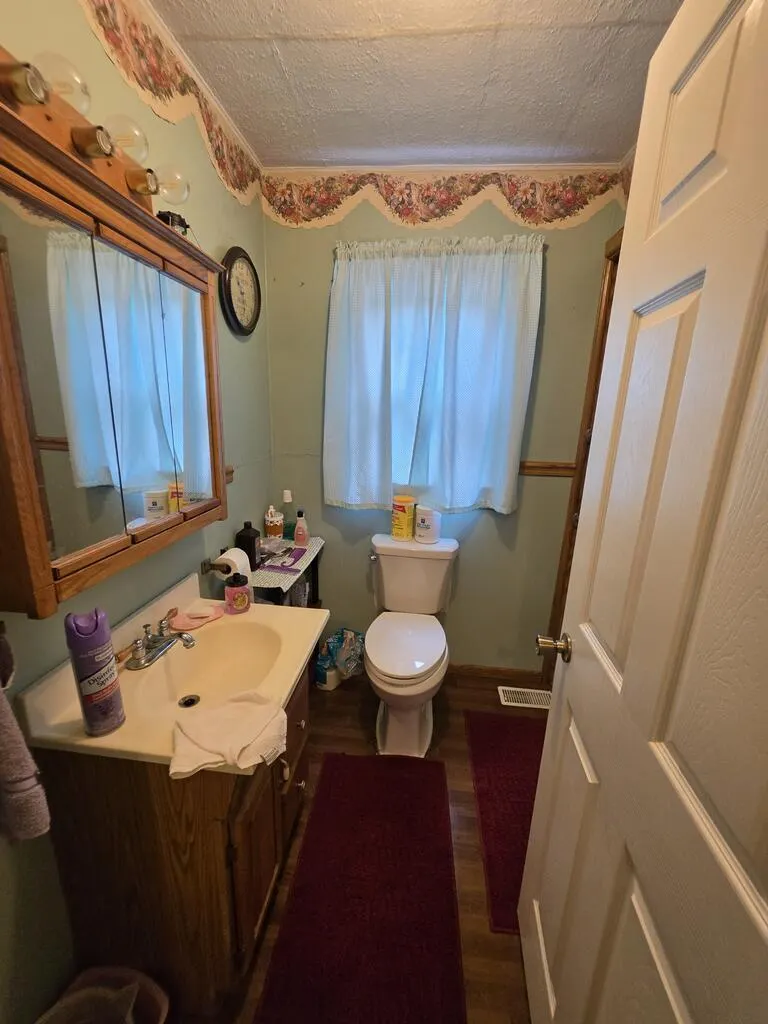
- Full Bathrooms1
- Half Bathrooms0
- Sqr Footage1161
- Lot Size0.5 Acres
Data Source:
Southwest Virginia MLS (SWVAR)
Property Description
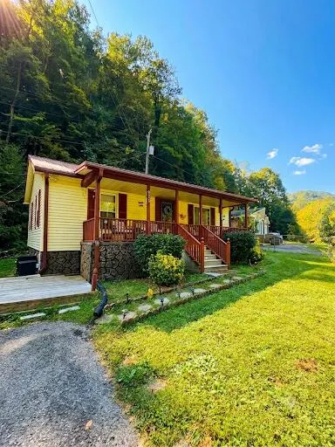
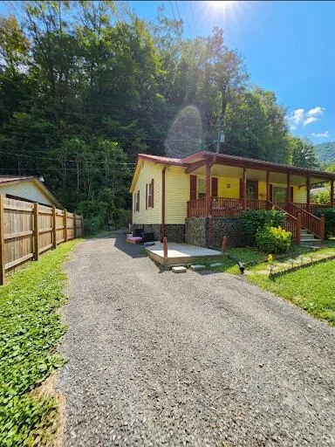
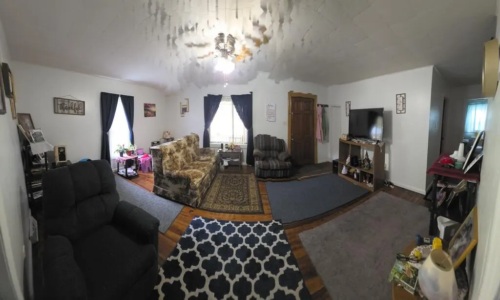
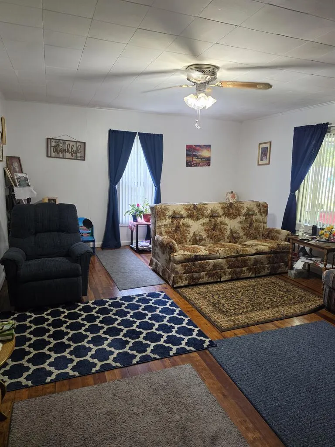
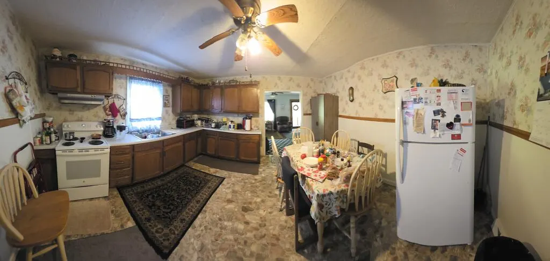
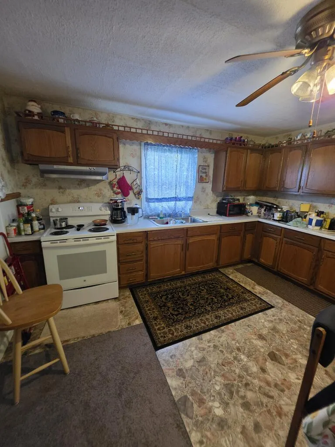
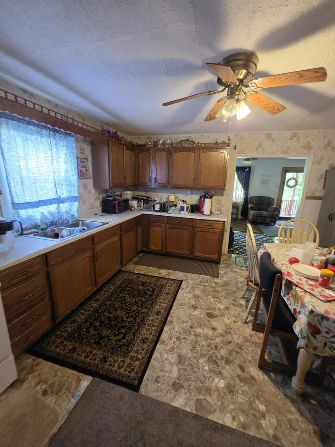
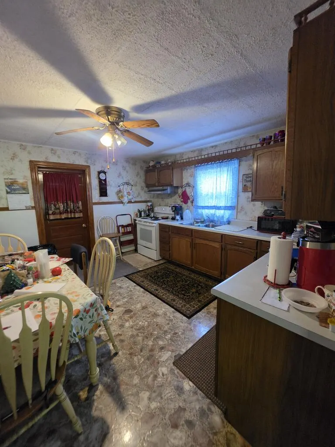
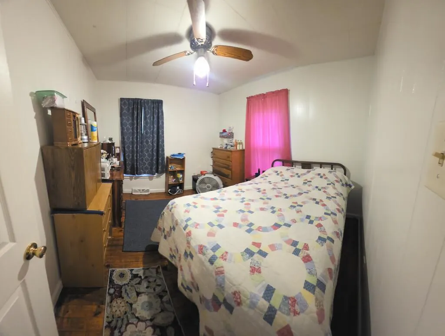
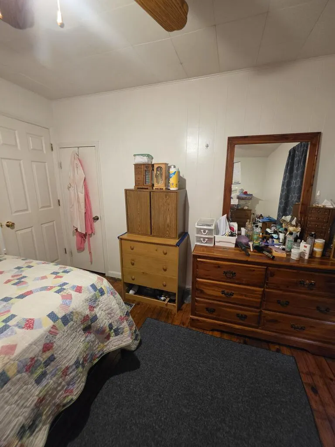
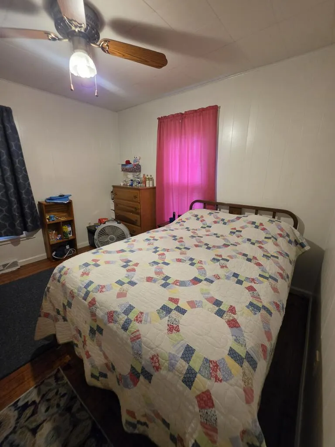
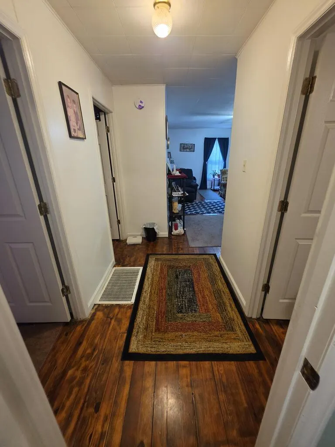
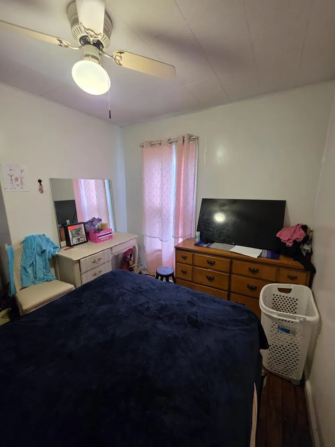
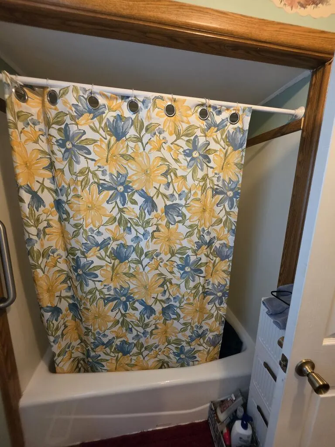
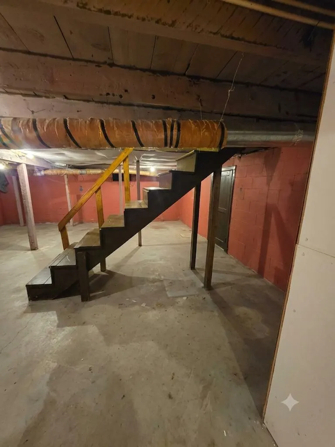
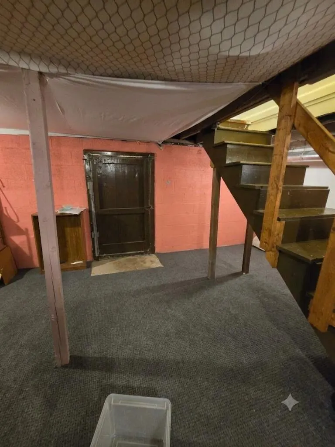
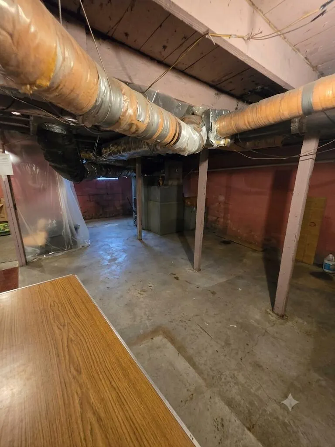
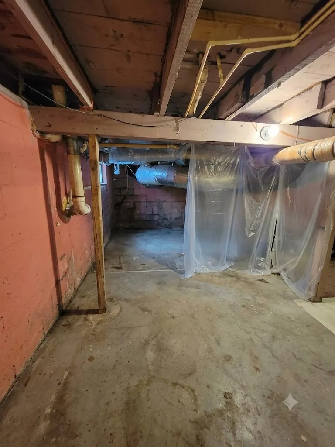
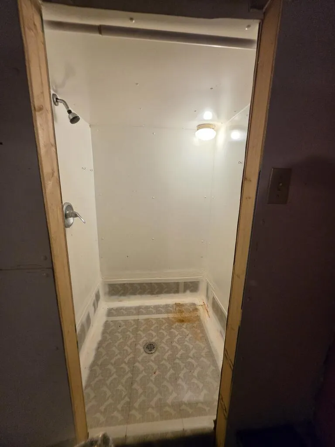
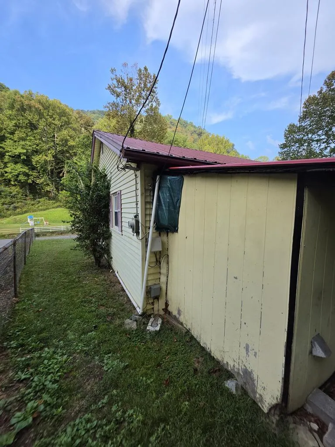
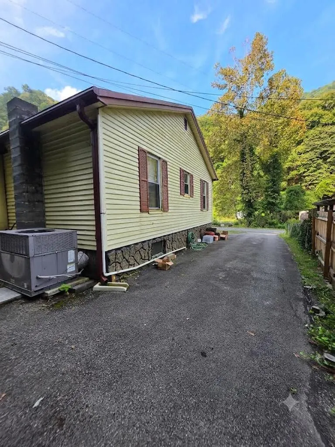
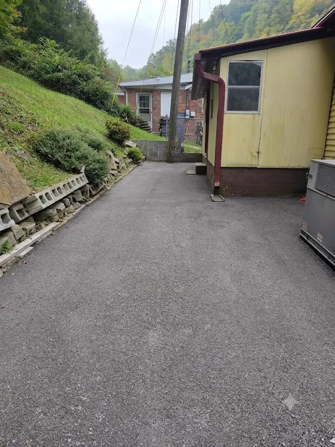
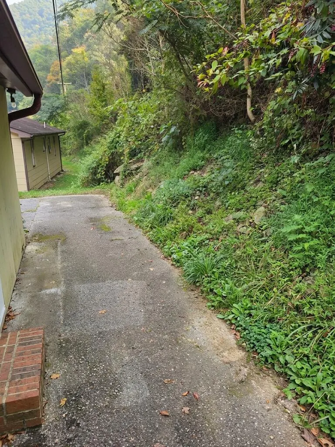
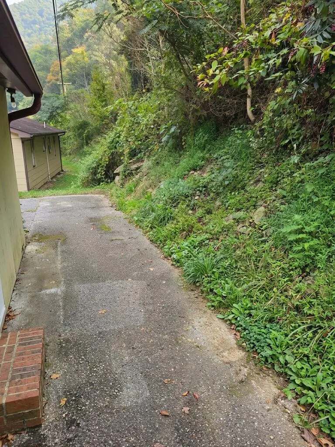
Charming Country Home — Scenic, Peaceful, Move-In Ready Experience the beauty of Buchanan County from this inviting home. Surrounded by rolling hills, mature trees, and quiet rural scenery, this property offers the perfect blend of comfort, privacy, and small-town living. Inside, you'll find a warm, well-maintained layout with spacious living areas, comfortable bedrooms, and a kitchen designed for everyday convenience. Whether you're a first-time buyer, downsizing, or searching for a peaceful retreat, this home delivers the charm and functionality you're looking for. Property Highlights *Desirable Vansant location with easy access to local amenities * Quiet rural setting with beautiful natural surroundings * Comfortable interior layout with great natural light * Ideal for full-time living or a low-maintenance getaway * Room for gardening, outdoor hobbies, or simply enjoying the scenery Outdoor Features The property offers usable fenced in yard space perfect for outdoor living, pets, or future improvements. Enjoy the peaceful views and the sense of privacy that comes with country living. This home is a wonderful opportunity for anyone seeking affordability, comfort, and a scenic lifestyle in Southwest Virginia. New gutters 2 years ago. Roof about 3 years old. Extra shower in basement.
| Elementary School | Middle School | High School |
|---|---|---|
| Riverview Elementary and Middle School Elementary School | Riverview Elementary and Middle School Middle School | Southern Gap High School |
| Price History | |
|---|---|
| 9/22/2026 | Listed $125,000 |
General Features
| Sewer | Septic Tank |
|---|---|
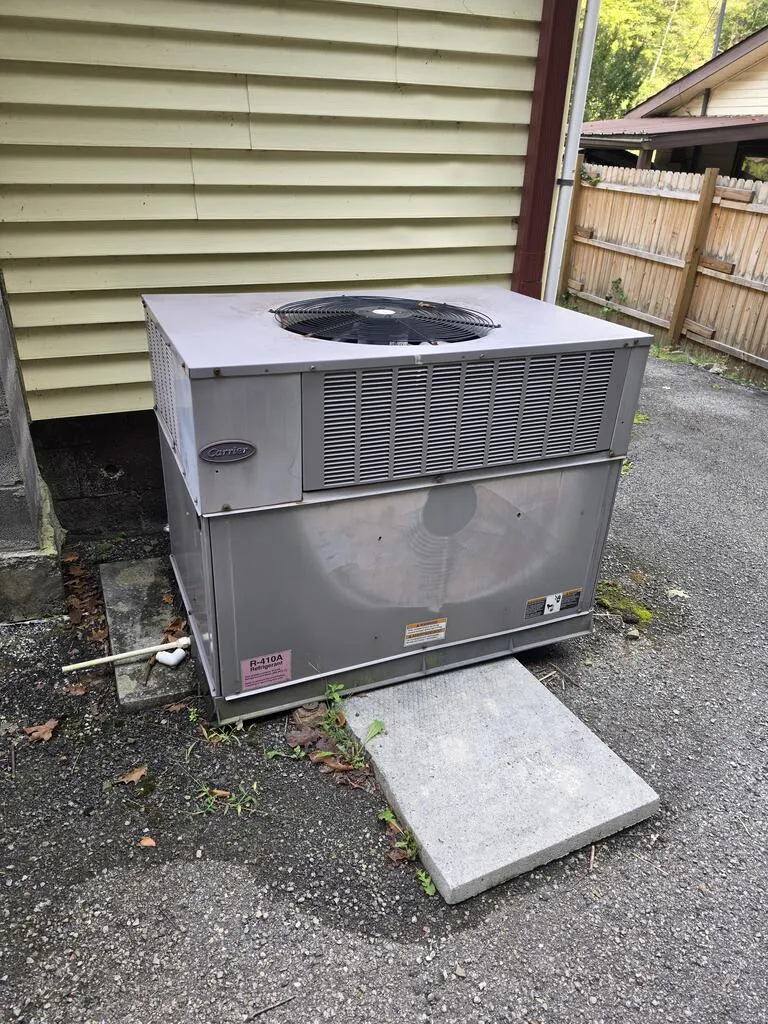
| Heating | Heat Pump |
| Cooling | Heat Pump |
| Utilities | Natural Gas Available |
| Possession | Close Of Escrow |
| Roof | Metal |
| Appliances | Electric Range,Electric Water Heater,Range Hood,Refrigerator |
| Zoning | Residental |
| Association Fee Includes | None |
| Patio/Porch Features | Covered,Porch |
| Architectural Style | Ranch |
| Construction Materials | Vinyl Siding,Dry Wall |
| Year Built | 1963 |
| Stories Count | 1 |
| Property Subtype | Single Family Residence |
| Tax Year | 2024 |
| Waterfront Features | Creek |
| County | Buchanan |
| Property Type | Residential |
| HOA | false |
| Attached Garage | false |
| Garage Y/N | true |
| Total Rooms | 5 |
| Full Baths | 1 |
| Status | Active |
| Directions | At the Vansant red light on 460W turn left onto Lovers Gap Rd. Go 1 mile turn left onto Deskins Rd go .8 miles home on left. See sign. GPS friendly. |
| High School | Southern Gap |
| City | Vansant |
| Disclosures | Property Disclosure |
| MLS Area | Buchanan County |
| Lot Size Units | Square Feet |
| Lot Size Square Feet | 21780 |
| Carport Y/N | false |
| Elementary School | Riverview Elementary and Middle School |
| Tax Annual Amount | 215.67 |
| Middle/Junior High School | Riverview Elementary and Middle School |
| Property Condition | Exterior Condition: Average,Interior Condition: Good |
| Virtual Tour | https://tour.usamls.net/6336-Deskins-Rd-Vansant-VA-24656/unbranded |
| Building Area Units | Square Feet |
| Primary Bedroom Level | First |
| Living Area Units | Square Feet |
| Standard Status | Active |
| Freehold | IDX,BBO |
| View | Creek/Stream |
Interior Features
| Interior Amenities | Ceiling Fan(s),Walk-In Closet(s),High Speed Internet,Cable High Speed Internet,Fiber Optic |
|---|---|
| Basement | Exterior Entry,Full,Interior Entry,Unfinished,Walk-Out Access,Walk-Up Access |
| Flooring | Carpet,Vinyl,Wood |
| Fireplace Features | None |
| Kitchen Level | First |
| Basement (Y/N) | true |
| Air Conditioning Y/N | true |
| Heating Y/N | true |
| Window Features | Insulated Windows,Some Window Treatments |
| Fireplace Y/N | false |
| Above Grade Finished Area | 1161 |
| Laundry Features | First Level |
| Total Bedrooms | 3 |
| Below Grade Finished Area | 924 |
| Below Grade Finished Area Unit Type | Square Feet |
| LivingAreaSource | CRS |
| Below Grade Finished Area Source | CRS |
| Above Grade Finished Area Source | CRS |
| Above Grade Finished Area Unit Type | Square Feet |
| Total Baths | 1 |
| RoomBasementArea | 924 |
| Bedroom 3 Level | First |
| Second Bedroom Level | First |
| Living Room Level | First |
| Dining Room Level | First |
Exterior Features
| Parking Features | Driveway,Paved |
|---|---|
| Lot Features | Cleared,Level,Steep Slope,Views,Wooded |
| Water Source | Public |
| Lot Size Area | 21780 |
| Foundation Details | Block,Concrete Perimeter,Permanent |
| Building Area Total | 2085 |
| Lot Size Acres | 0.5 |
| Waterfront Y/N | true |
| Irrigation Water Rights Y/N | false |
| Fencing | Chain Link |
| Road Surface Type | Paved |
Amenities
- Foreclosure
- Views
- Short Sale
- New Construction
- Adult 55+
- Lease To Own
- No HOA Fees
- Furnished
- Primary On Main
- Air Conditioning
- Seller Finance
- Green
- Fixer Upper
- Horse
- Golf
- Fireplace
- Deck
- Garage
- Basement
- Pool
Property vs Single Family Average in 24656
Price
Taxes
Year Built
 © 2026 New River Valley Multiple Listing Service, Inc. All rights reserved. The information provided is for consumers' personal, non-commercial use and may not be used for any purpose other than to identify prospective properties consumers may be interested in purchasing. All data is deemed reliable but is not guaranteed accurate.
NRVMLS data last updated at September 22, 2026 5:52 AM UTC
© 2026 New River Valley Multiple Listing Service, Inc. All rights reserved. The information provided is for consumers' personal, non-commercial use and may not be used for any purpose other than to identify prospective properties consumers may be interested in purchasing. All data is deemed reliable but is not guaranteed accurate.
NRVMLS data last updated at September 22, 2026 5:52 AM UTC
 The data relating to real estate for sale on this website comes in part from the Internet Data Exchange (IDX) of the SW VA Association of REALTORS ® Multiple Listing Service. The SWVAR IDX logo indicates listings of other real estate firms that are identified in the detailed listing information. The information being provided is for consumers' personal, non-commercial use and may not be used for any purpose other than to identify prospective properties consumers may be interested in purchasing.
 All information deemed reliable but not guaranteed. All properties are subject to prior sale, change or withdrawal. Neither listing broker(s) or information provider(s) shall be responsible for any typographical errors, misinformation, misprints and shall be held totally harmless. Listing(s) information is provided for consumer's personal, non-commercial use and may not be used for any purpose other than to identify prospective properties consumers may be interested in purchasing. The data relating
