
Views - Primary on Main









Address
108 White Tail Drive, Max Meadows, VA
Price
$ 389,000
Property Attributes
- MLS#111902
- TypeSingle Family
- Listing Status Active
- CountyWythe
- CityMax Meadows
- AreaMax Meadows
- NeighborhoodPleasant Pines
- Zip24360
- StyleRanch
- Year Built2000
- Taxes$ 1180
- Price$ 389,000
- Bedrooms3
- Full Bathrooms2
- Half Bathrooms0
- Sqr Footage1680
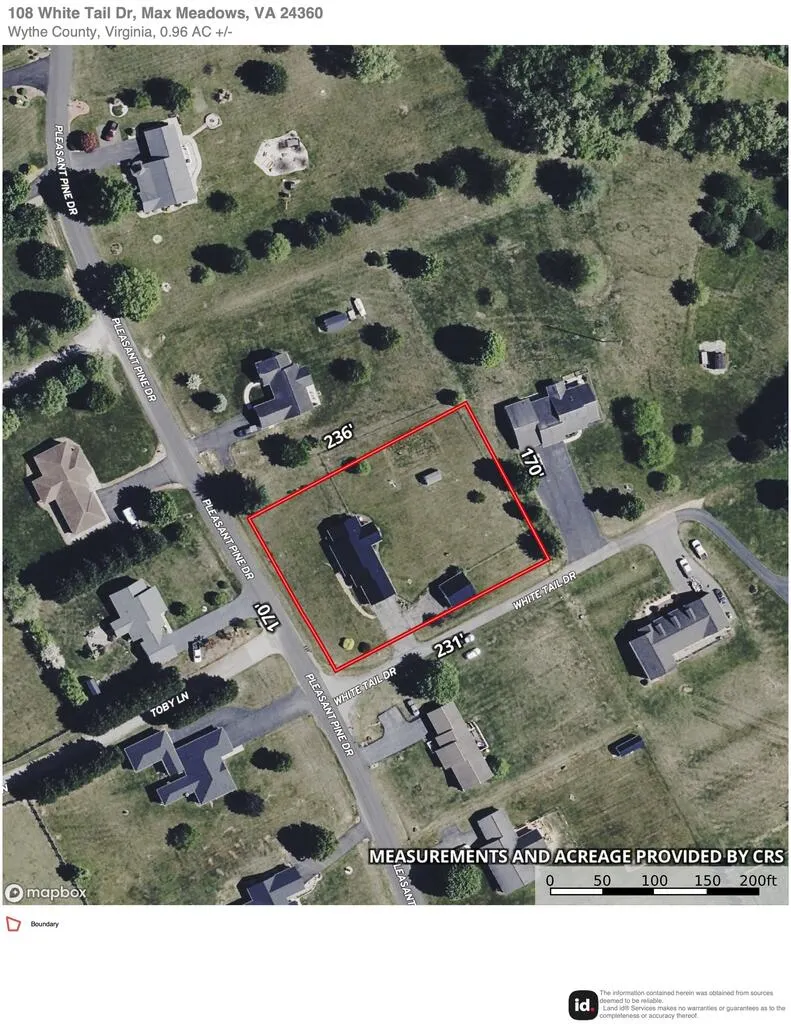
- Lot Size0.96 Acres
Data Source:
Southwest Virginia MLS (SWVAR)
Property Description
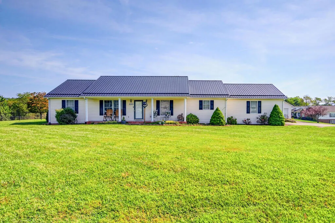
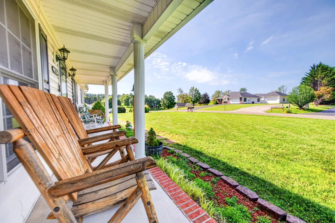
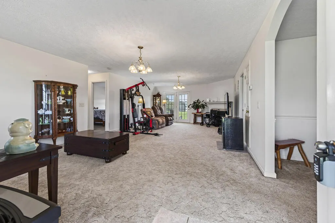
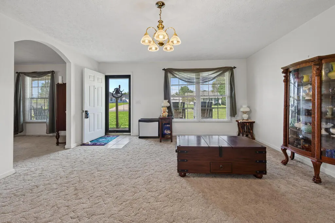
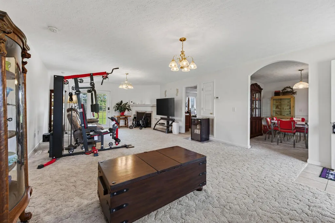
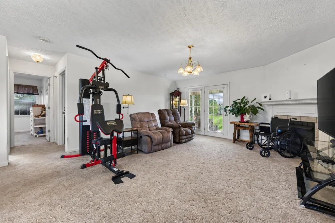
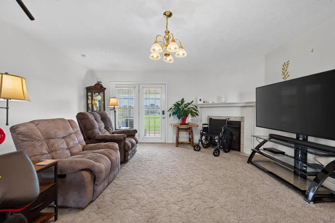
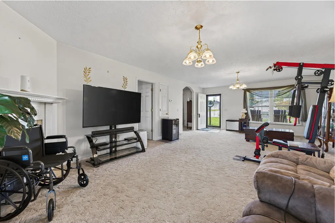
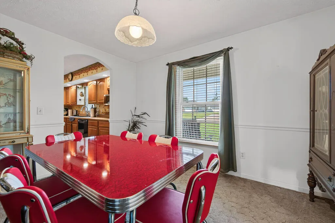
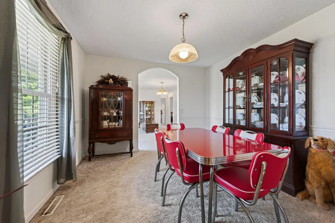
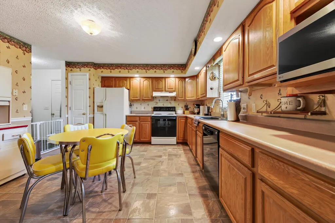
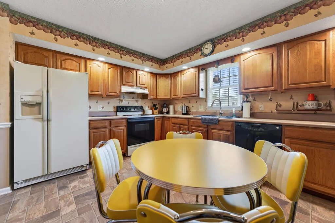
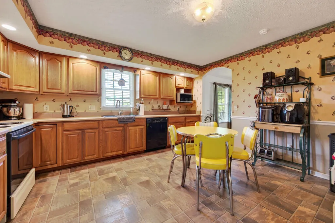
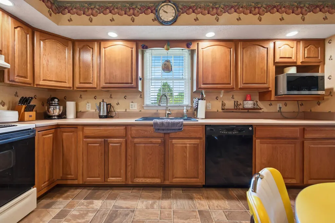
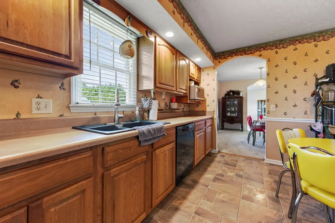
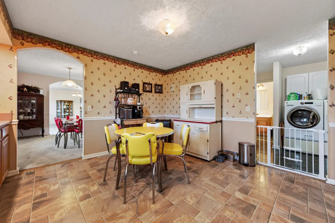
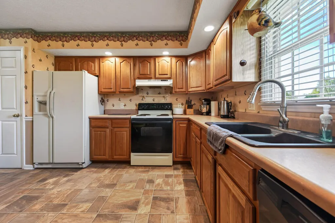
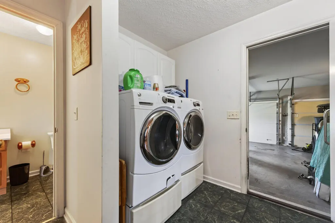
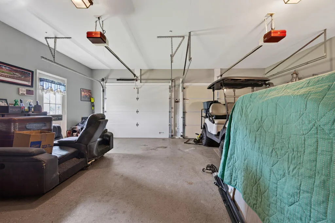
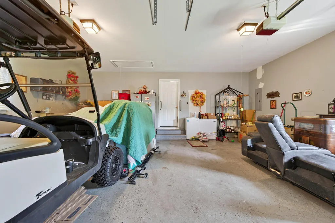
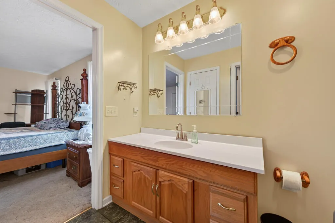
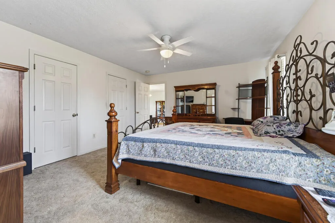
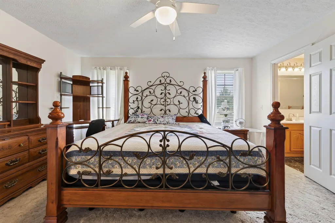
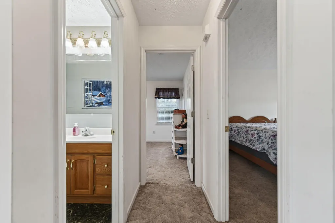
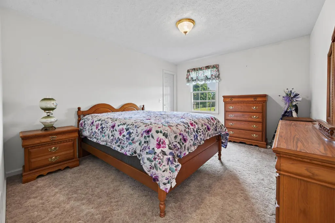
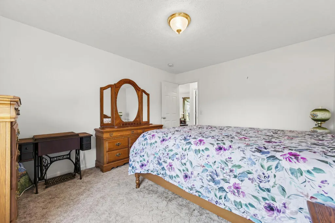
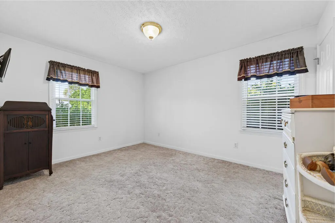
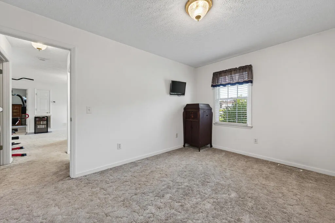
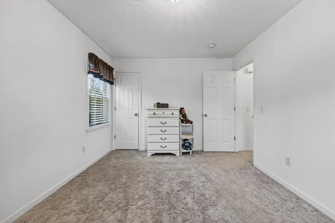
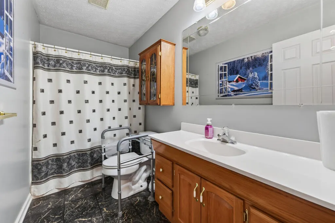
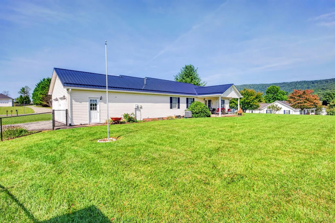
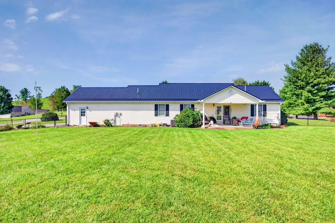
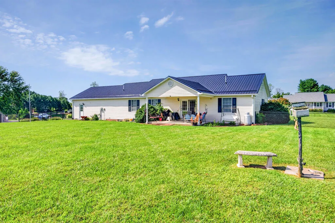
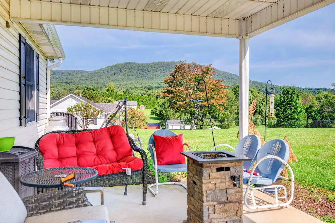
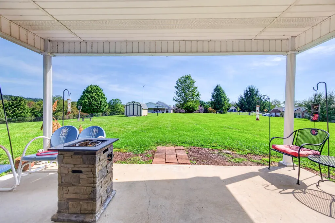
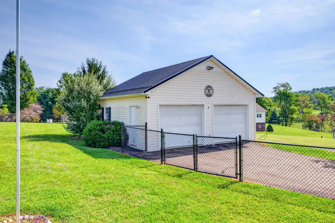
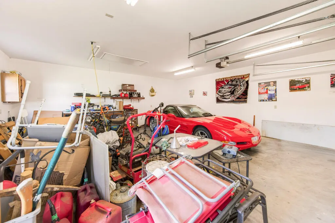
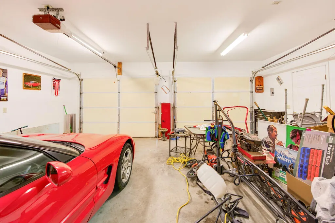
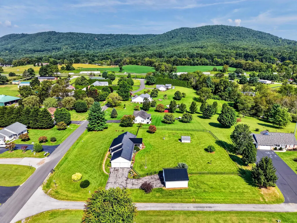
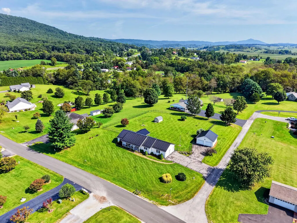
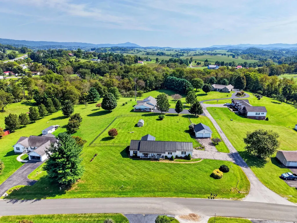
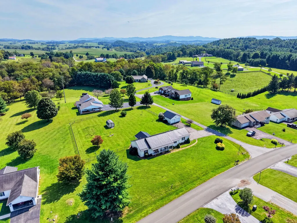
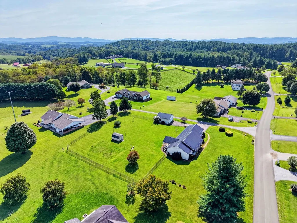
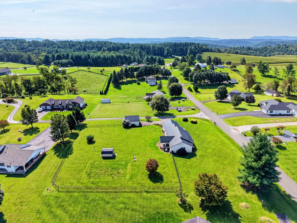
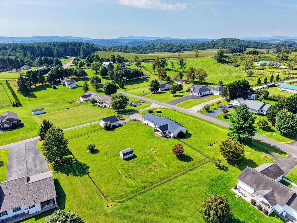
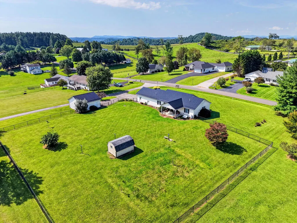
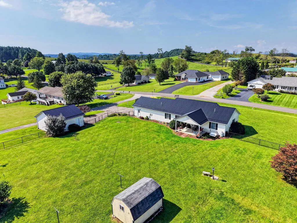
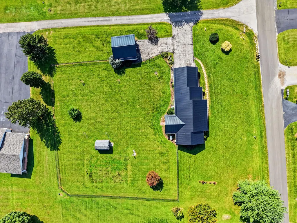
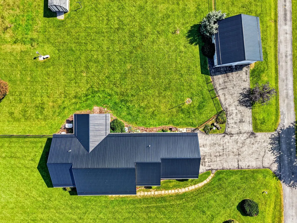
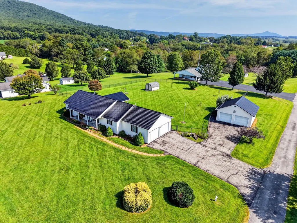
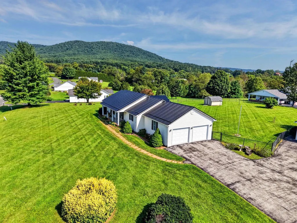
One-Level Living with Nearly an Acre & Four-Car Garage Space! Conveniently located between Wytheville and Dublin, this 3-bedroom, 2-bath one-level home offers comfortable living on a nearly 1-acre level lot. The property features an attached 2-car garage PLUS a detached 2-car garage, providing four garage bays with plenty of room for vehicles, equipment, storage, hobbies, or a workshop. The spacious, level lot is enclosed with chain-link fencing, offering plenty of usable outdoor space for pets, gardening, recreation, or simply enjoying the outdoors. Recent improvements include a new roof for added peace of mind. The home also features a walk-in tub, making the bathroom more accessible and convenient for seniors, those with mobility challenges, or anyone who appreciates added safety and ease of use. The location offers excellent convenience for commuters, situated between Wytheville and Dublin and close to the Volvo Trucks New River Valley plant. Outdoor enthusiasts will appreciate the proximity to the New River and New River Trail, offering opportunities for fishing, kayaking, hiking, biking, and enjoying the beautiful New River Valley. With one-level living, a nearly 1-acre level fenced lot, new roof, walk-in tub, and four garage bays, this property offers space, convenience, accessibility, and versatility in a desirable location.
| Elementary School | Middle School | High School |
|---|---|---|
| Max Meadows Elementary School | Fort Chiswell Middle School | Fort Chiswell High School |
| Price History | |
|---|---|
| 9/15/2026 | Listed $389,000 |
General Features
| Sewer | Septic Tank |
|---|---|
| Heating | Heat Pump |
| Cooling | Heat Pump |
| Utilities | Propane |
| Possession | Close Of Escrow |
| Roof | Metal |
| Appliances | Dishwasher,Range,Refrigerator |
| Zoning | Res |
| Garage Spaces | 2 |
| Association Fee Includes | None |
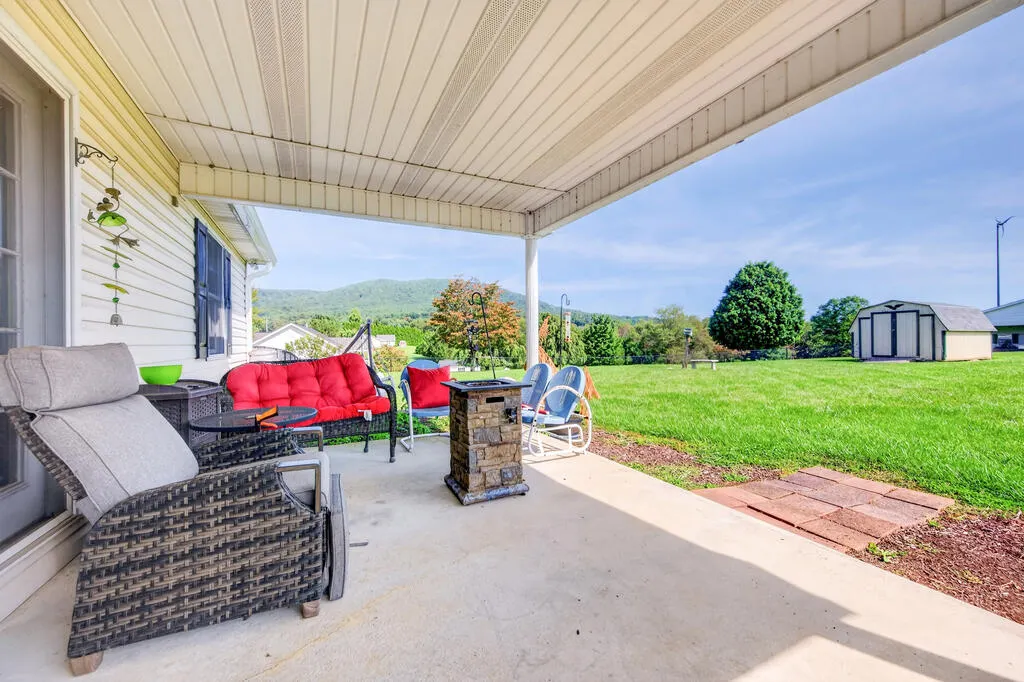
| Patio/Porch Features | Covered,Patio,Porch |
| Architectural Style | Ranch |
| Construction Materials | Block,Vinyl Siding,Dry Wall |
| Year Built | 2000 |
| Stories Count | 1 |
| Property Subtype | Single Family Residence |
| Tax Year | 2025 |
| County | Wythe |
| Property Type | Residential |
| HOA | false |
| Attached Garage | false |
| Subdivision Name | Pleasant Pines |
| Garage Y/N | true |
| Full Baths | 2 |
| Status | Active |
| Directions | Driving I-81N Take exit 84 for VA-619 toward Grahams Forge, Turn Right onto VA-619 S, Turn Left onto Topaz Dr for 1 mile, Turn Right onto Pleasant Pine Drive for 0.2 miles, Destination is on the Left |
| High School | Fort Chiswell |
| City | Max Meadows |
| Disclosures | Property Disclosure |
| MLS Area | Max Meadows |
| Lot Size Units | Square Feet |
| Lot Size Square Feet | 41817.6 |
| Carport Y/N | false |
| Elementary School | Max Meadows |
| Tax Annual Amount | 1180.14 |
| Middle/Junior High School | Fort Chiswell |
| Virtual Tour | https://www.zillow.com/view-imx/6e110064-54bf-4058-8289-b73ac847e17a?initialViewType=pano&utm_source=dashboard |
| Building Area Units | Square Feet |
| Primary Bedroom Level | Main |
| Living Area Units | Square Feet |
| Standard Status | Active |
| Tax Lot | 6 |
| Freehold | IDX,BBO |
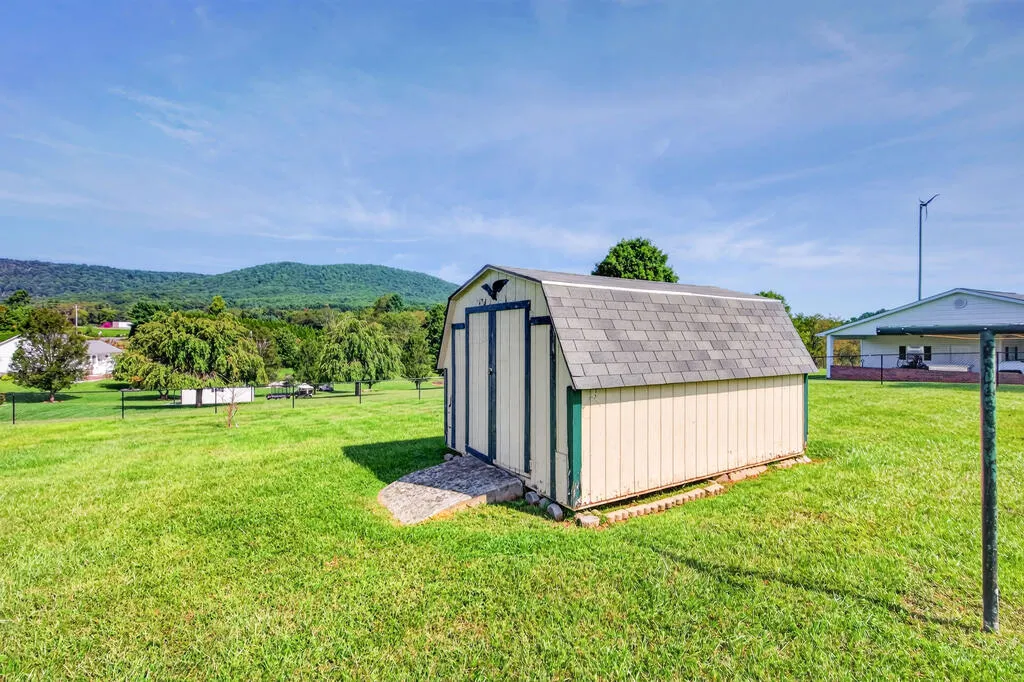
| Other Structures | Outbuilding,Shed(s) |
| Security Features | Smoke Detector(s) |
Interior Features
| Interior Amenities | Ceiling Fan(s),Walk-In Closet(s),Internet Availability Other/See Remarks |
|---|---|
| Basement | Crawl Space |
| Flooring | Carpet,Vinyl |
| Fireplace Features | Gas Log,Ventless,Other |
| Kitchen Level | Main |
| Basement (Y/N) | false |
| Air Conditioning Y/N | true |
| Heating Y/N | true |
| Window Features | Insulated Windows,Some Window Treatments |
| Fireplace Y/N | true |
| Above Grade Finished Area | 1680 |
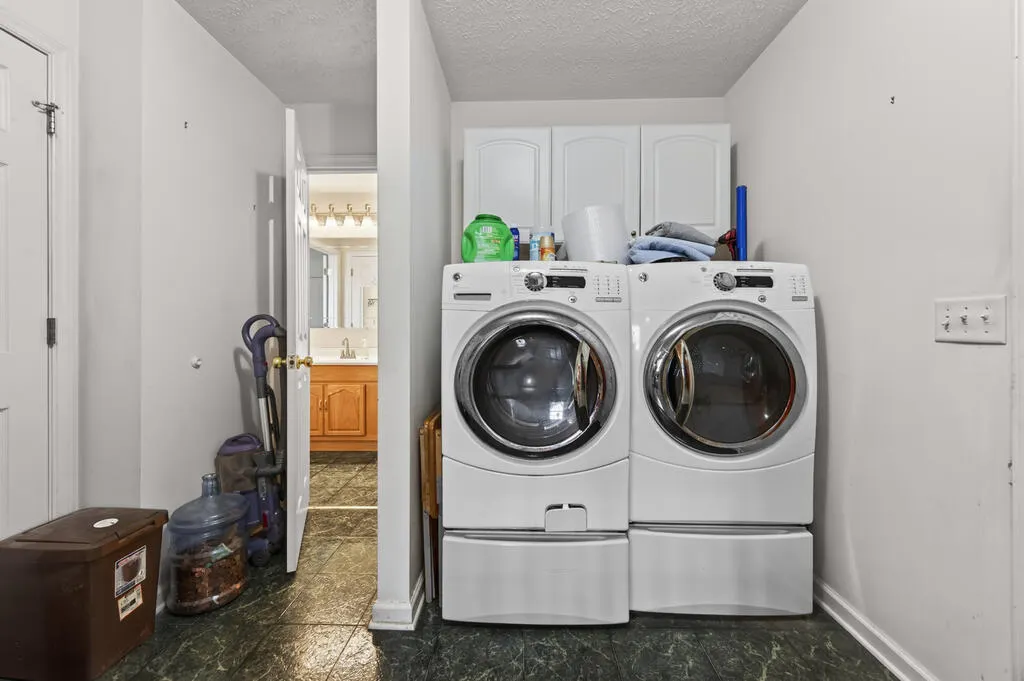
| Laundry Features | Main Level |
| Total Bedrooms | 3 |
| Below Grade Finished Area Unit Type | Square Feet |
| LivingAreaSource | Public Records |
| Below Grade Finished Area Source | Public Records |
| Above Grade Finished Area Source | Public Records |
| Above Grade Finished Area Unit Type | Square Feet |
| Total Baths | 2 |
| Bedroom 3 Level | Main |
| Second Bedroom Level | Main |
| Bathroom 2 Level | Main |
| Living Room Level | Main |
| Main Level Bedrooms | 3 |
| Main Level Bathrooms | 2 |
| Dining Room Level | Main |
Exterior Features
| Parking Features | Attached,Detached,Driveway,Garage,Paved |
|---|---|
| Lot Features | Corner Lot,Level,Views |
| Water Source | Well |
| Total Parking | 2 |
| Lot Size Area | 41817.6 |
| Foundation Details | Block |
| Building Area Total | 2208 |
| Lot Size Acres | 0.96 |
| Waterfront Y/N | false |
| Covered Spaces | 2 |
| Irrigation Water Rights Y/N | false |
| Fencing | Chain Link |
| Road Surface Type | Paved |
Amenities
- Foreclosure
- Views
- Short Sale
- New Construction
- Adult 55+
- Lease To Own
- No HOA Fees
- Furnished
- Primary On Main
- Air Conditioning
- Seller Finance
- Green
- Fixer Upper
- Horse
- Golf
- Fireplace
- Deck
- Garage
- Basement
- Pool
Property vs Single Family Average in 24360
Price
Taxes
Year Built
 © 2026 New River Valley Multiple Listing Service, Inc. All rights reserved. The information provided is for consumers' personal, non-commercial use and may not be used for any purpose other than to identify prospective properties consumers may be interested in purchasing. All data is deemed reliable but is not guaranteed accurate.
NRVMLS data last updated at September 22, 2026 5:52 AM UTC
© 2026 New River Valley Multiple Listing Service, Inc. All rights reserved. The information provided is for consumers' personal, non-commercial use and may not be used for any purpose other than to identify prospective properties consumers may be interested in purchasing. All data is deemed reliable but is not guaranteed accurate.
NRVMLS data last updated at September 22, 2026 5:52 AM UTC
 The data relating to real estate for sale on this website comes in part from the Internet Data Exchange (IDX) of the SW VA Association of REALTORS ® Multiple Listing Service. The SWVAR IDX logo indicates listings of other real estate firms that are identified in the detailed listing information. The information being provided is for consumers' personal, non-commercial use and may not be used for any purpose other than to identify prospective properties consumers may be interested in purchasing.
 All information deemed reliable but not guaranteed. All properties are subject to prior sale, change or withdrawal. Neither listing broker(s) or information provider(s) shall be responsible for any typographical errors, misinformation, misprints and shall be held totally harmless. Listing(s) information is provided for consumer's personal, non-commercial use and may not be used for any purpose other than to identify prospective properties consumers may be interested in purchasing. The data relating
