
Views - Primary on Main








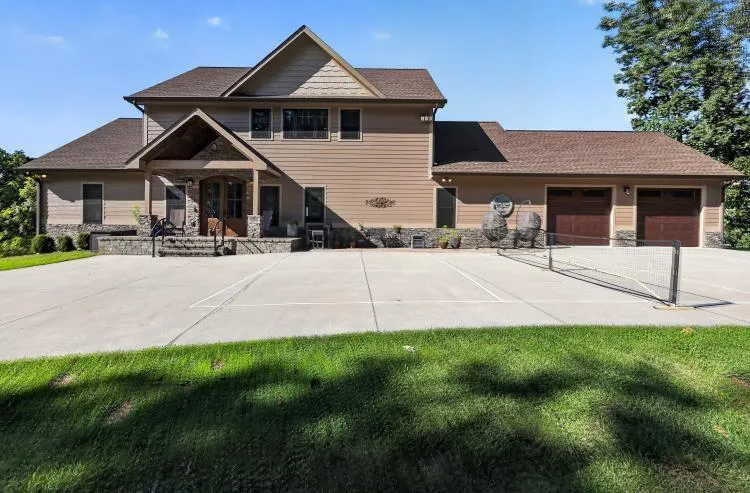
Address
23544 Winterham Drive, Abingdon, VA
Price
$ 1,475,000
Property Attributes
- MLS#111814
- TypeSingle Family
- Listing Status Active
- CountyWashington-VA
- CityAbingdon
- AreaAbingdon
- Zip24211
- StyleContemporary
- Year Built2020
- Taxes$ 2429
- Price$ 1,475,000
- Bedrooms4
- Full Bathrooms3
- Half Bathrooms1
- Sqr Footage3710
- Lot Size15.83 Acres
Data Source:
Southwest Virginia MLS (SWVAR)
Property Description
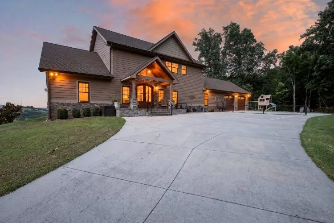
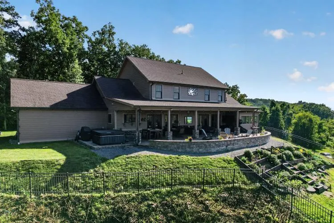
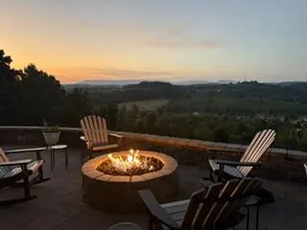
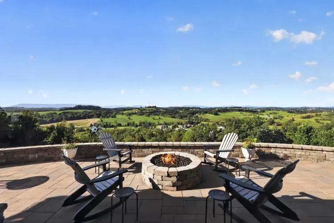
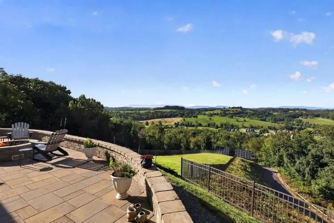
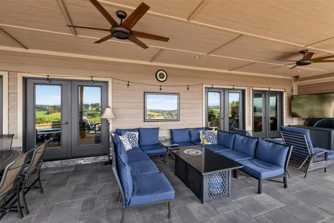
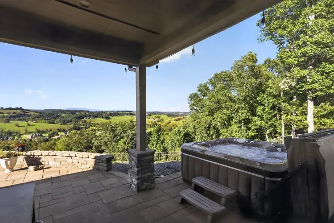
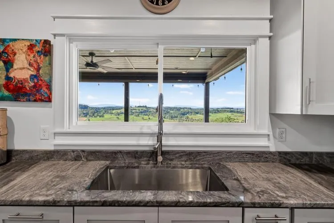
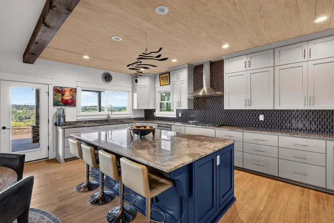
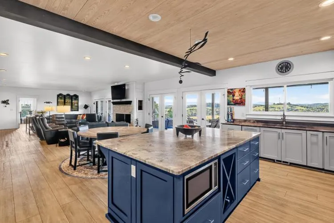
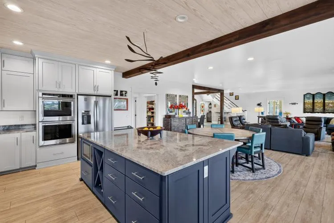
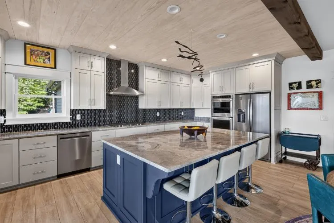
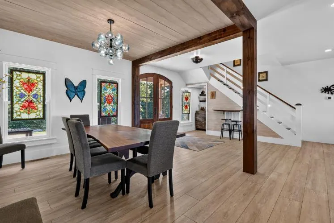
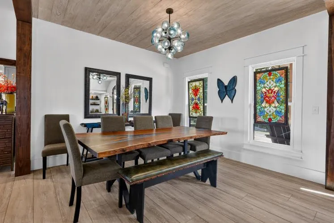
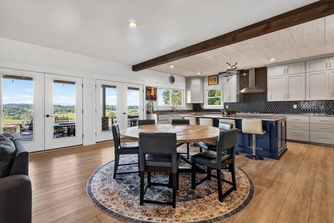
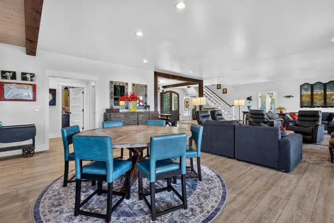
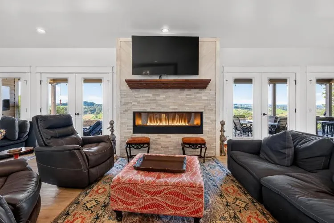
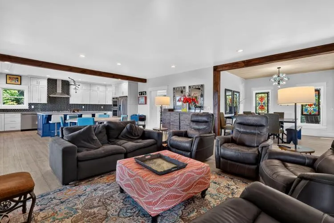
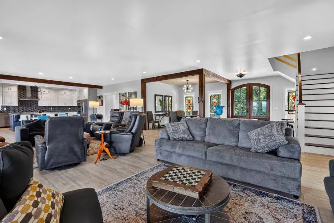
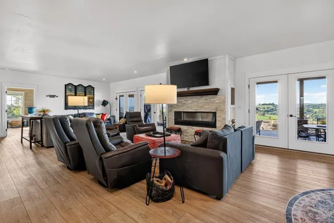
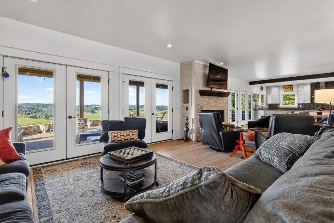
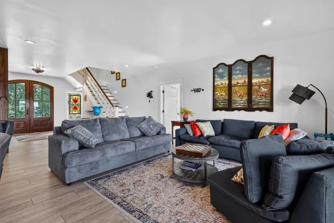
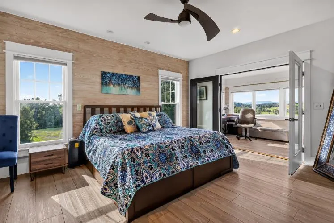
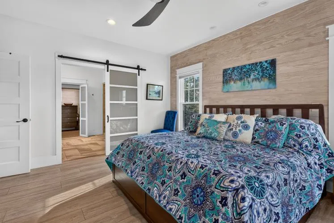
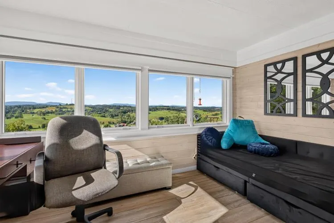
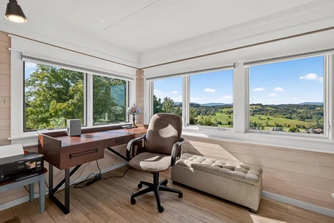
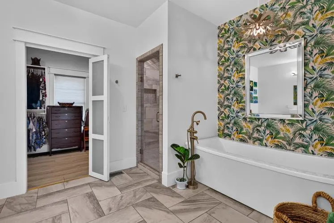
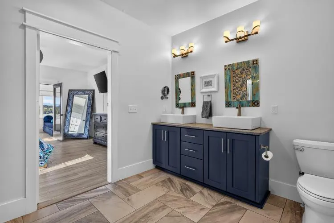
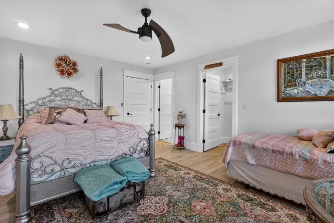
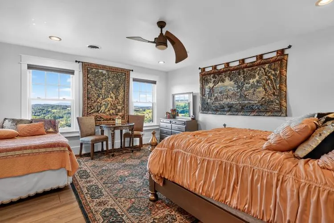
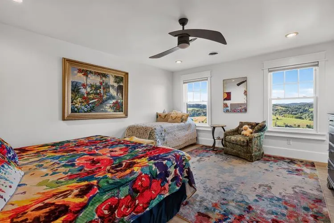
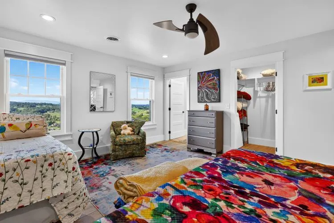
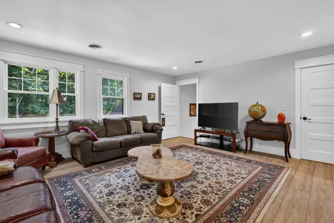
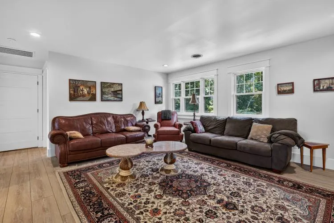
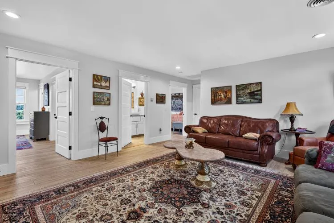
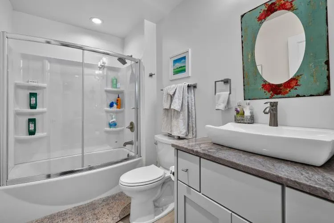
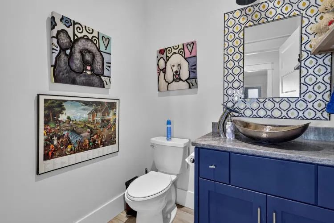
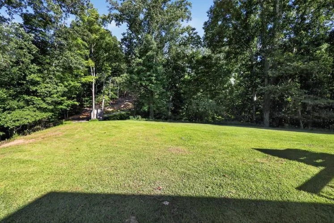
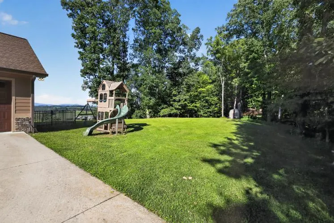
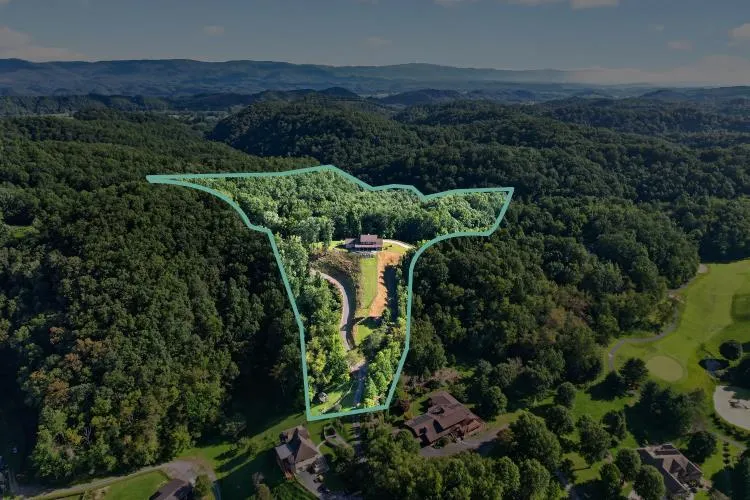
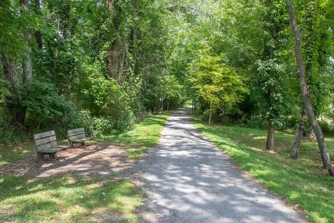
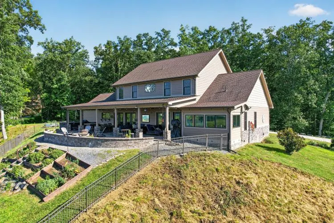
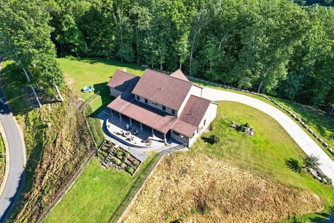
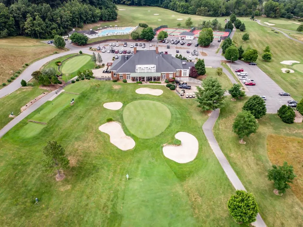
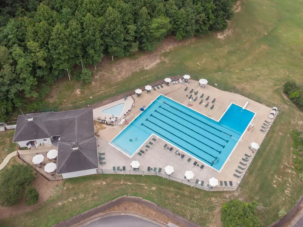
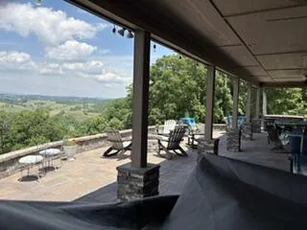
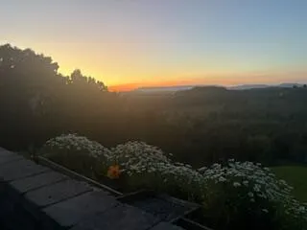
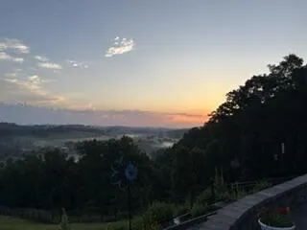
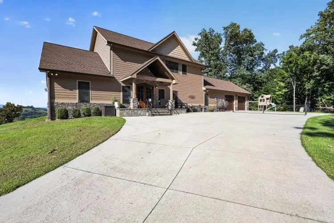
Experience this amazing property... Overlooking Abingdon, perched atop almost 16 private acres and offering what is arguably one of the most spectacular views in all of Abingdon, this extraordinary custom-built estate combines luxury, privacy, and an unparalleled outdoor lifestyle. From sunrise over the clinch Mountain range to breathtaking sunsets beyond the rolling countryside, the panoramic vistas stretch for miles, encompassing the fairways of Glenrochie Country Club, pastoral farmland, and the mountains beyond. Completed in 2020, this stunning 3,710-square-foot residence was thoughtfully designed to maximize both comfort and the incredible scenery that surrounds it. The open-concept floor plan seamlessly blends indoor and outdoor living, with expansive windows framing the views from nearly every room. The chef's kitchen serves as the heart of the home, featuring granite countertops, stainless-steel appliances, abundant cabinetry, a massive center island, and a spacious walk-in pantry. The main-level primary suite offers a peaceful retreat with a private office, while all three bedrooms include en-suite baths, ensuring comfort and privacy for family and guests. An upstairs living area and additional bedrooms provides additional gathering space, and the flexible floor plan offers the potential for a fourth bedroom. Outdoor living reaches a new level with more than 2,400 square feet of covered and open patios, designed for entertaining and relaxation. Gather around the outdoor gas fireplace, unwind in the Jacuzzi beneath the stars, or simply soak in the remarkable mountain views that make this property truly one of a kind. Bordering the renowned Virginia Creeper Trail, residents can walk, bike, or ride horseback for 34 scenic miles while remaining just minutes from historic downtown Abingdon. Adjacent to the private Glenrochie Country Club, memberships are available for golf, swimming, tennis, and pickleball.
| Elementary School | Middle School | High School |
|---|---|---|
| Watauga Elementary School | E B Stanley Middle School | Abingdon High School |
| Price History | |
|---|---|
| 9/8/2026 | Listed $1,475,000 |
General Features
| Sewer | Septic Tank |
|---|---|
| Heating | Central,Heat Pump,Solar |
| Cooling | Heat Pump |
| Utilities | Propane |
| Possession | Close Of Escrow |
| Roof | Shingle |
| Appliances | Dishwasher,Double Oven,Dryer,Disposal,Gas Cooktop,Gas Water Heater,Microwave,Range Hood,Refrigerator,Tankless Water Heater,Washer |
| Zoning | A |
| Garage Spaces | 2 |
| Association Fee Includes | None |
| Patio/Porch Features | Covered,Porch |
| Architectural Style | Contemporary |
| Construction Materials | Other,Dry Wall |
| Year Built | 2020 |
| Stories Count | 2 |
| Property Subtype | Single Family Residence |
| Tax Year | 2020 |
| County | Washington-VA |
| Property Type | Residential |
| HOA | false |
| Attached Garage | false |
| Garage Y/N | true |
| Full Baths | 3 |
| Status | Active |
| Directions | From I-81 North, take exit 17. Cross Greenspring Road at the light. Follow Country Club Road until it becomes Winterham Drive. At the end of Winterham drive, take the entrance on the right to the property. |
| High School | Abingdon |
| City | Abingdon |
| Disclosures | Property Disclosure |
| MLS Area | Abingdon |
| Lot Size Units | Acres |
| Lot Size Square Feet | 689554.8 |
| Carport Y/N | false |
| Spa Features | Free Standing Hot Tub |
| Elementary School | Watauga |
| Tax Annual Amount | 2429.07 |
| Middle/Junior High School | E B Stanley |
| Property Condition | Exterior Condition: Very Good,Interior Condition: Very Good |
| Virtual Tour | https://tour.usamls.net/23544-Winterham-Drive-Abingdon-VA-24211/unbranded |
| Building Area Units | Square Feet |
| Primary Bedroom Level | First |
| Living Area Units | Square Feet |
| Standard Status | Active |
| Tax Lot | 6 |
| Freehold | IDX,BBO |
| Other Structures | Outbuilding |
| Security Features | Security Cameras,Smoke Detector(s) |
Interior Features
| Interior Amenities | Ceiling Fan(s),Walk-In Closet(s) |
|---|---|
| Basement | Crawl Space |
| Flooring | Luxury Vinyl |
| Fireplace Features | Ventless,Two,See Remarks |
| Kitchen Level | First |
| Basement (Y/N) | false |
| Air Conditioning Y/N | true |
| Heating Y/N | true |
| Window Features | Insulated Windows,Other-See Remarks,Window Treatments |
| Fireplace Y/N | true |
| Above Grade Finished Area | 3710 |
| Half Baths | 1 |
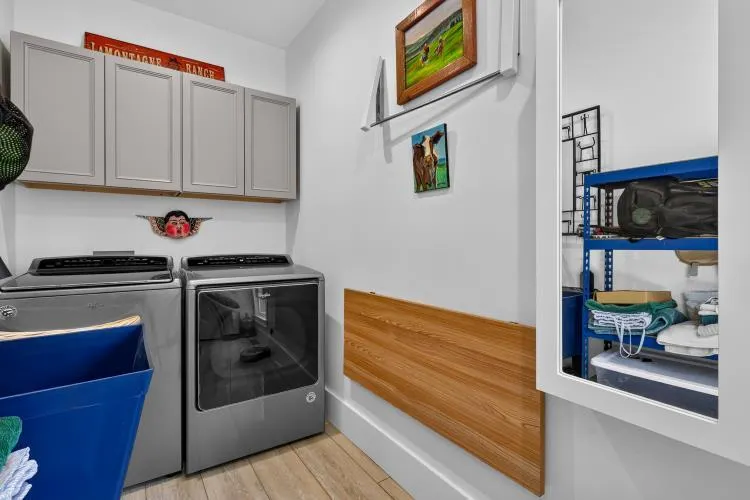
| Laundry Features | First Level |
| Total Bedrooms | 4 |
| Below Grade Finished Area Unit Type | Square Feet |
| LivingAreaSource | Owner |
| Below Grade Finished Area Source | Owner |
| Above Grade Finished Area Source | Owner |
| Above Grade Finished Area Unit Type | Square Feet |
| Total Baths | 4 |
| Bedroom 4 Level | Second |
| Bedroom 3 Level | Second |
| Second Bedroom Level | Second |
| Bathroom 2 Level | Second |
| Bathroom 3 Level | Second |
| Total Fireplaces | 2 |
| Living Room Level | Second |
| Dining Room Level | First |
| Bathroom 1 Level | First |
Exterior Features
| Exterior Amenities | Horses Allowed,Lighting |
|---|---|
| Parking Features | Attached,Concrete,Garage,Garage Door Opener |
| Lot Features | Mature Trees,Borders Public Walking Trail,Farm,Secluded,Views |
| Water Source | Public |
| Total Parking | 2 |
| Lot Size Area | 15.83 |
| Foundation Details | Block |
| Spa | true |
| Building Area Total | 3710 |
| Lot Size Acres | 15.83 |
| Waterfront Y/N | false |
| Covered Spaces | 2 |
| Horse Y/N | true |
| Irrigation Water Rights Y/N | false |
| Fencing | See Remarks |
| Other Equipment | Satellite Dish |
| Lot Dimensions | 15.83 |
| Road Surface Type | Paved |
Amenities
- Foreclosure
- Views
- Short Sale
- New Construction
- Adult 55+
- Lease To Own
- No HOA Fees
- Furnished
- Primary On Main
- Air Conditioning
- Seller Finance
- Green
- Fixer Upper
- Horse
- Golf
- Fireplace
- Deck
- Garage
- Basement
- Pool
Property vs Single Family Average in 24211
Price
Taxes
Year Built
 © 2026 New River Valley Multiple Listing Service, Inc. All rights reserved. The information provided is for consumers' personal, non-commercial use and may not be used for any purpose other than to identify prospective properties consumers may be interested in purchasing. All data is deemed reliable but is not guaranteed accurate.
NRVMLS data last updated at September 21, 2026 6:01 AM UTC
© 2026 New River Valley Multiple Listing Service, Inc. All rights reserved. The information provided is for consumers' personal, non-commercial use and may not be used for any purpose other than to identify prospective properties consumers may be interested in purchasing. All data is deemed reliable but is not guaranteed accurate.
NRVMLS data last updated at September 21, 2026 6:01 AM UTC
 The data relating to real estate for sale on this website comes in part from the Internet Data Exchange (IDX) of the SW VA Association of REALTORS ® Multiple Listing Service. The SWVAR IDX logo indicates listings of other real estate firms that are identified in the detailed listing information. The information being provided is for consumers' personal, non-commercial use and may not be used for any purpose other than to identify prospective properties consumers may be interested in purchasing.
 All information deemed reliable but not guaranteed. All properties are subject to prior sale, change or withdrawal. Neither listing broker(s) or information provider(s) shall be responsible for any typographical errors, misinformation, misprints and shall be held totally harmless. Listing(s) information is provided for consumer's personal, non-commercial use and may not be used for any purpose other than to identify prospective properties consumers may be interested in purchasing. The data relating
