
Views - Primary on Main











Address
116 S Monte Vista Drive, Glade Spring, VA
Price
$ 234,900
Property Attributes
- MLS#111669
- TypeSingle Family
- Listing Status Take Backups
- CountyWashington-VA
- CityGlade Spring
- AreaGlade Spring
- NeighborhoodMonte Vista
- Zip24340
- StyleCottage, Ranch
- Year Built1961
- Taxes$ 1387
- Price$ 234,900
- Bedrooms2
- Full Bathrooms1
- Half Bathrooms0
- Sqr Footage1312
- Lot Size0.34 Acres
Data Source:
Southwest Virginia MLS (SWVAR)
Property Description
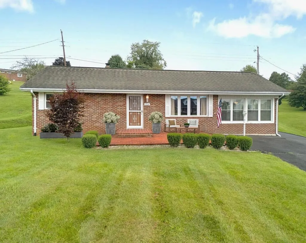
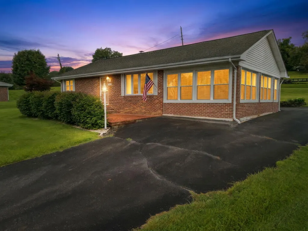
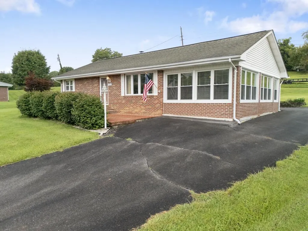
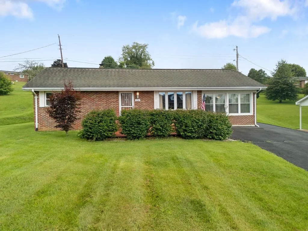
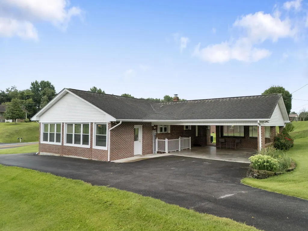
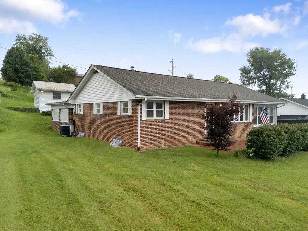
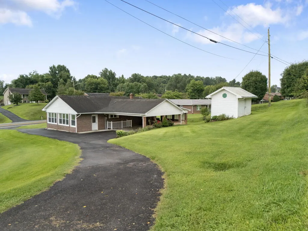
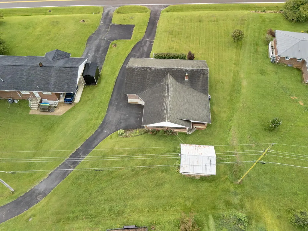
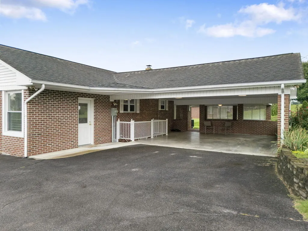
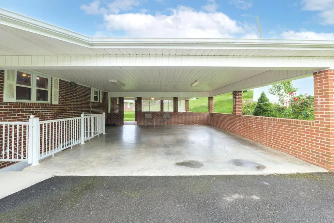
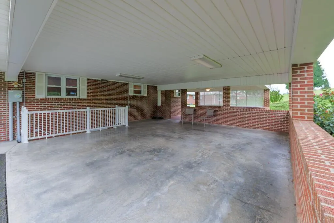
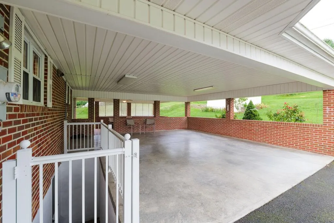
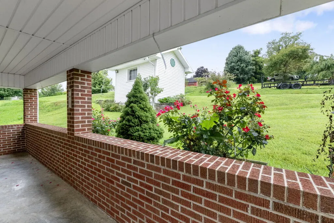
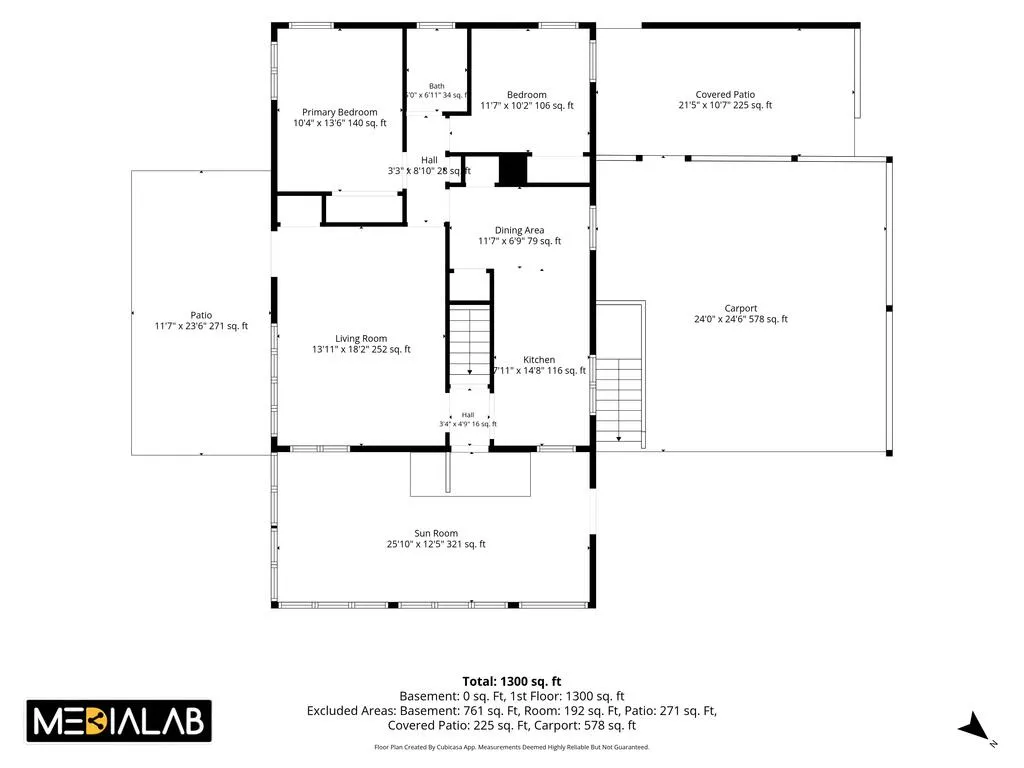
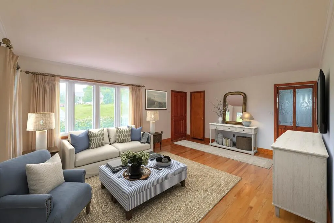
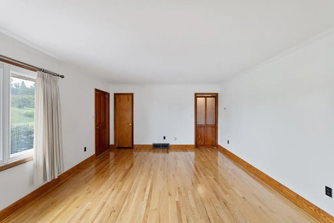
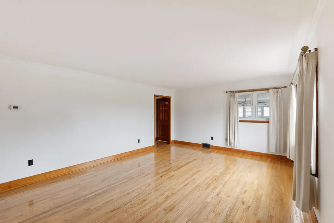
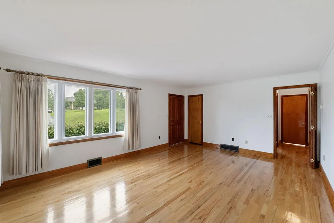
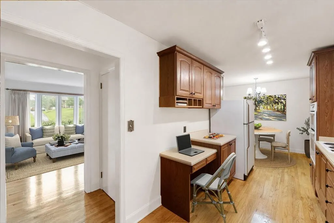
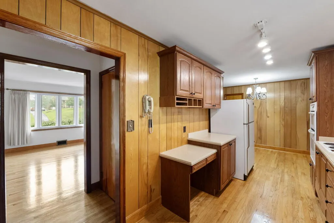
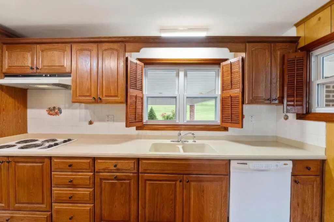
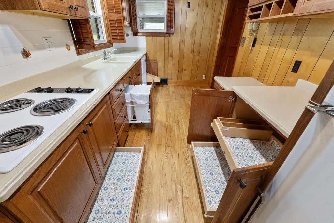
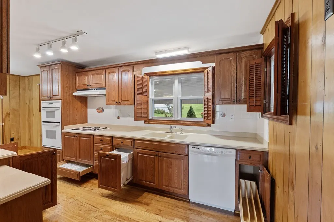
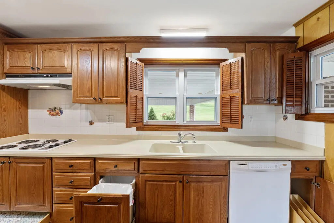
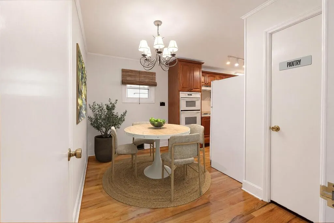
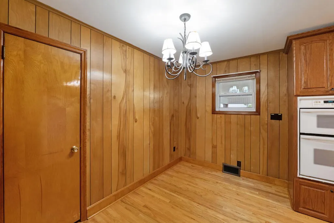
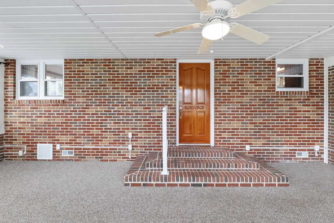
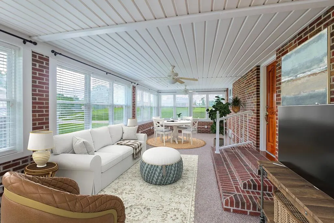
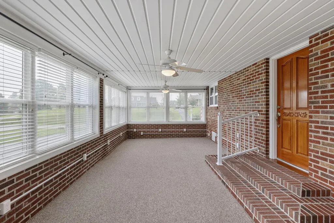
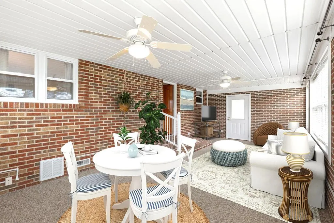
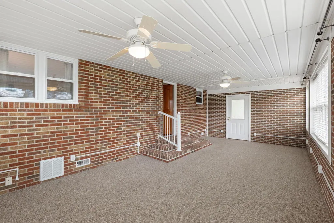
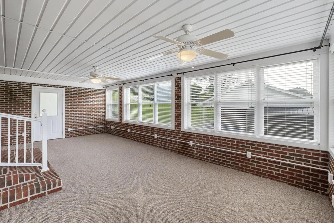
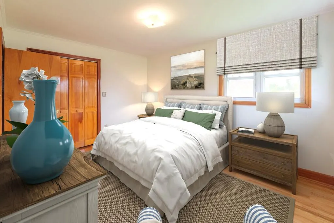
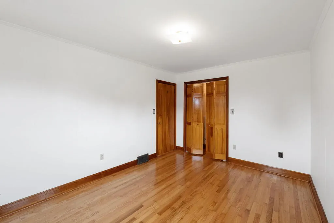
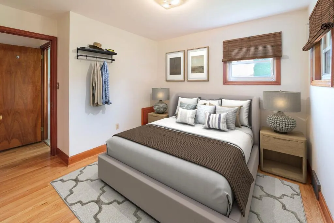
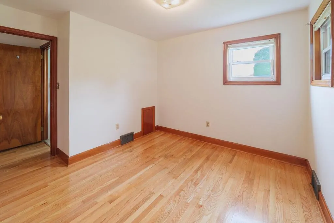
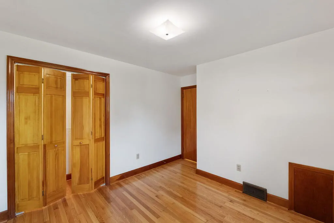
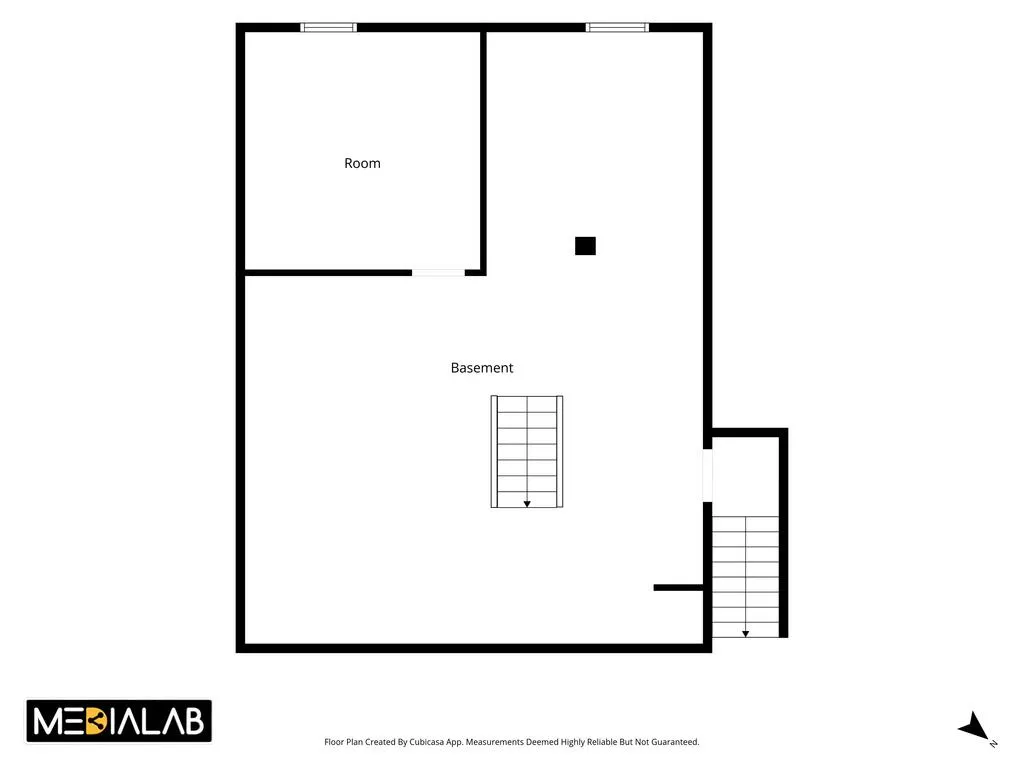
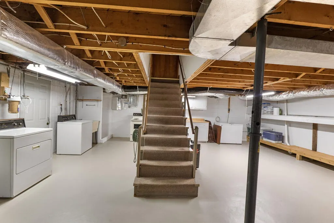
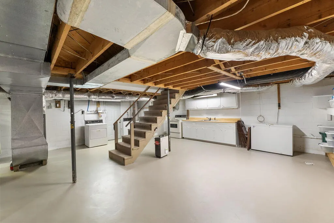
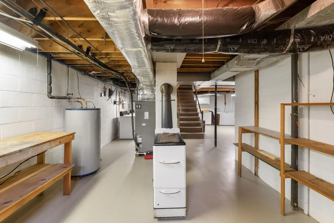
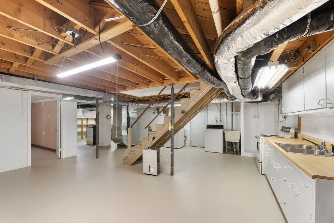
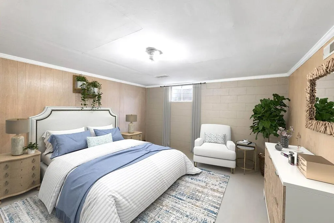
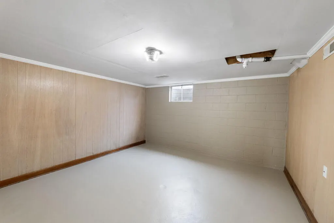
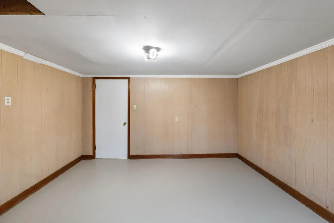
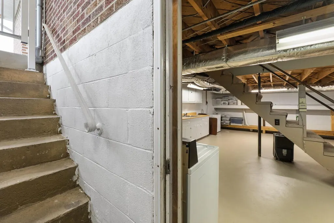
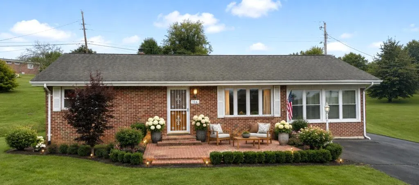
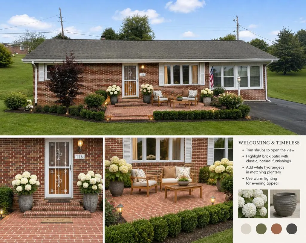
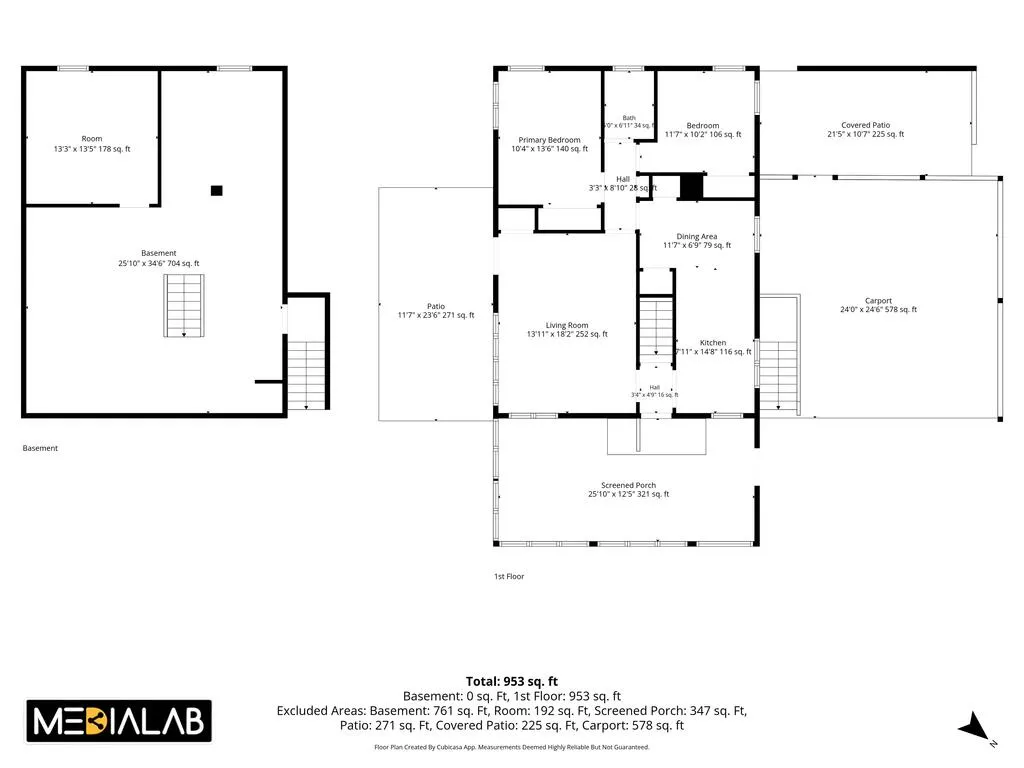
There is more here than first meets the eye! This well-cared-for, all-brick cottage style Ranch offers updates, flexible living spaces, & an excellent Glade Spring location. Situated on a .34-acre lot with paved driveway access from both Monte Vista Drive & Rosewood Lane, this home has been designed for comfortable everyday living. Beautiful hardwood floors flow throughout the main level, which includes two bedrooms, full tub/shower bath, spacious living & dining areas, an upgraded kitchen featuring Corian countertops, pull-out & deep storage drawers, cooktop, built-in oven & microwave, plus a built-in desk with mail slots. One of the home's unexpected highlights is the impressive 312-square-foot finished sunroom—a light-filled space for morning coffee, entertaining, family gatherings, or simply relaxing throughout the four seasons. Downstairs, approximately 990 square feet provides additional possibilities, including a partially finished room with potential for a third bedroom, guest space, home office, hobby room, or flex space. A walk-in shower and sink are already in place for possible further development of a lower-level bath area. A surprise you'll love is the kitchenette area established with cabinets, sink and range, & a nostalgic wood burning stove plus built-in shelving on both sides for all your storage needs. Outdoor living offers even more! The generous 600-square-foot two-car carport doubles beautifully as covered pavilion space for cookouts & celebrations. A separate private covered porch area, long paved driveway offering dual street access, & a charming rustic storage shed complete the property. Kitchen appliances convey along with the washer, dryer, freezer, & lower kitchenette appliances. BRICK construction. Beautiful HARDWOODS. FLEXIBLE SPACE. Thoughtful UPDATES. And a LOCATION that makes everyday life easy. You're invited.
| Elementary School | Middle School | High School |
|---|---|---|
| Meadowview Elementary School | Glade Spring Middle School | Patrick Henry High School |
| Price History | |
|---|---|
| 8/28/2026 | Listed $234,900 |
General Features
| Sewer | Public Sewer |
|---|---|
| Heating | Electric,Heat Pump |
| Cooling | Electric,Heat Pump |
| Utilities | Cable Connected,Natural Gas Not Available |
| Possession | Close Of Escrow |
| Roof | Shingle |
| Appliances | Built-In Oven,Dishwasher,Dryer,Electric Cooktop,Electric Water Heater,Microwave,Refrigerator,Washer,Water Filter |
| Zoning | Glade Spr. |
| Garage Spaces | 2 |
| Association Fee Includes | None |
| Patio/Porch Features | Covered,Patio,Porch |
| Architectural Style | Cottage,Ranch |
| Construction Materials | Brick,Dry Wall |
| Year Built | 1961 |
| Stories Count | 1 |
| Property Subtype | Single Family Residence |
| Tax Year | 2025 |
| County | Washington-VA |
| Property Type | Residential |
| HOA | false |
| Attached Garage | false |
| Subdivision Name | Monte Vista |
| Garage Y/N | true |
| Total Rooms | 5 |
| Full Baths | 1 |
| Status | Take Backups |
| Directions | Take I-81 GLADE SPRING EXIT 29. Head north on VA-91 N/Maple St. Turn RIGHT onto S Monte Vista Dr. 116 S Monte Vista Drive is on the LEFT. |
| High School | Patrick Henry |
| City | Glade Spring |
| Disclosures | Property Disclosure |
| MLS Area | Glade Spring |
| Lot Size Units | Square Feet |
| Lot Size Square Feet | 14810.4 |
| Carport Y/N | true |
| Elementary School | Meadowview |
| Tax Annual Amount | 1387.32 |
| Middle/Junior High School | Glade Spring |
| Property Condition | Exterior Condition: Very Good,Interior Condition: Very Good |
| Virtual Tour | https://tour.usamls.net/116-S-Monte-Vista-Drive-Glade-Spring-VA-24340/unbranded |
| Building Area Units | Square Feet |
| Primary Bedroom Level | Main |
| Living Area Units | Square Feet |
| Standard Status | Active Under Contract |
| Tax Lot | 6 |
| Freehold | IDX,BBO |
| Other Structures | Outbuilding |
| Security Features | Smoke Detector(s) |
Interior Features
| Interior Amenities | Ceiling Fan(s),Newer Paint,Paneling,Shelving,See Remarks,Cable High Speed Internet,Fiber Optic |
|---|---|
| Basement | Exterior Entry,Full,Interior Entry,Unfinished,Walk-Up Access |
| Flooring | Vinyl,Wood |
| Fireplace Features | None |
| Kitchen Level | Main |
| Basement (Y/N) | true |
| Air Conditioning Y/N | true |
| Heating Y/N | true |
| Window Features | Insulated Windows,Tilt Window(s),Window Treatments |
| Fireplace Y/N | false |
| Above Grade Finished Area | 1312 |
| Laundry Features | Lower Level |
| Total Bedrooms | 2 |
| Below Grade Finished Area | 990 |
| Below Grade Finished Area Unit Type | Square Feet |
| LivingAreaSource | Public Records |
| Below Grade Finished Area Source | Public Records |
| Above Grade Finished Area Source | Public Records |
| Above Grade Finished Area Unit Type | Square Feet |
| Total Baths | 1 |
| RoomBasementArea | 990 |
| Family Room Level | Main |
| Second Bedroom Level | Main |
| Living Room Level | Main |
| Main Level Bedrooms | 2 |
| Main Level Bathrooms | 1 |
| Dining Room Level | Main |
Exterior Features
| Exterior Amenities | Lighting |
|---|---|
| Parking Features | Attached Carport,Paved |
| Lot Features | Mature Trees,Cleared,Level,Rolling Slope |
| Water Source | Public |
| Total Parking | 2 |
| Lot Size Area | 14810.4 |
| Foundation Details | Block |
| Building Area Total | 2302 |
| Lot Size Acres | 0.34 |
| Waterfront Y/N | false |
| Covered Spaces | 2 |
| Irrigation Water Rights Y/N | false |
| Fencing | None |
| Lot Dimensions | 105 x 157 x 87 x 158 |
| Road Surface Type | Paved |
Amenities
- Foreclosure
- Views
- Short Sale
- New Construction
- Adult 55+
- Lease To Own
- No HOA Fees
- Furnished
- Primary On Main
- Air Conditioning
- Seller Finance
- Green
- Fixer Upper
- Horse
- Golf
- Fireplace
- Deck
- Garage
- Basement
- Pool
Property vs Single Family Average in 24340
Price
Taxes
Year Built
 © 2026 New River Valley Multiple Listing Service, Inc. All rights reserved. The information provided is for consumers' personal, non-commercial use and may not be used for any purpose other than to identify prospective properties consumers may be interested in purchasing. All data is deemed reliable but is not guaranteed accurate.
NRVMLS data last updated at September 22, 2026 5:52 AM UTC
© 2026 New River Valley Multiple Listing Service, Inc. All rights reserved. The information provided is for consumers' personal, non-commercial use and may not be used for any purpose other than to identify prospective properties consumers may be interested in purchasing. All data is deemed reliable but is not guaranteed accurate.
NRVMLS data last updated at September 22, 2026 5:52 AM UTC
 The data relating to real estate for sale on this website comes in part from the Internet Data Exchange (IDX) of the SW VA Association of REALTORS ® Multiple Listing Service. The SWVAR IDX logo indicates listings of other real estate firms that are identified in the detailed listing information. The information being provided is for consumers' personal, non-commercial use and may not be used for any purpose other than to identify prospective properties consumers may be interested in purchasing.
 All information deemed reliable but not guaranteed. All properties are subject to prior sale, change or withdrawal. Neither listing broker(s) or information provider(s) shall be responsible for any typographical errors, misinformation, misprints and shall be held totally harmless. Listing(s) information is provided for consumer's personal, non-commercial use and may not be used for any purpose other than to identify prospective properties consumers may be interested in purchasing. The data relating
