
Price Reduction - Views - Primary on Main





Address
916 Hollow Road, Marion, VA
Price
$ 320,000
Property Attributes
- MLS#111114
- TypeSingle Family
- Listing Status Active
- CountySmyth
- CityMarion
- AreaMarion
- NeighborhoodAtkins Woodland
- Zip24354-3511
- StyleRanch
- Year Built1965
- Taxes$ 1172
- Price$ 320,000
- Bedrooms3
- Full Bathrooms2
- Half Bathrooms0
- Sqr Footage1680
- Lot Size0.74 Acres
Data Source:
Southwest Virginia MLS (SWVAR)
Property Description
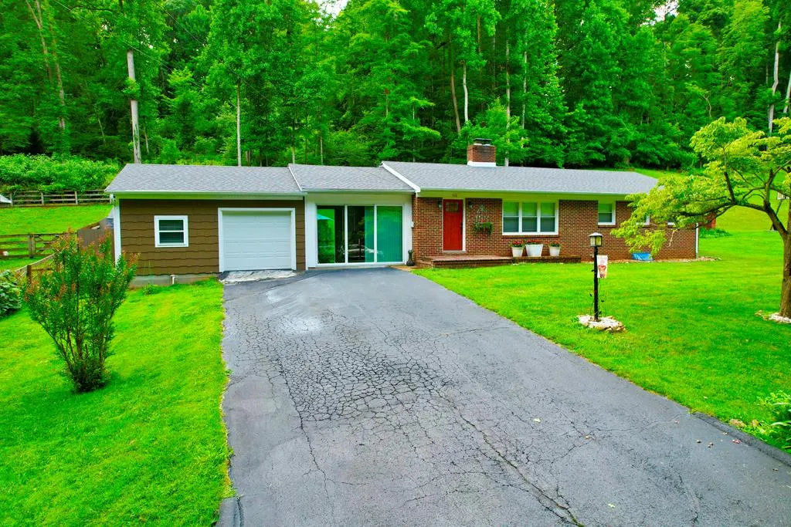
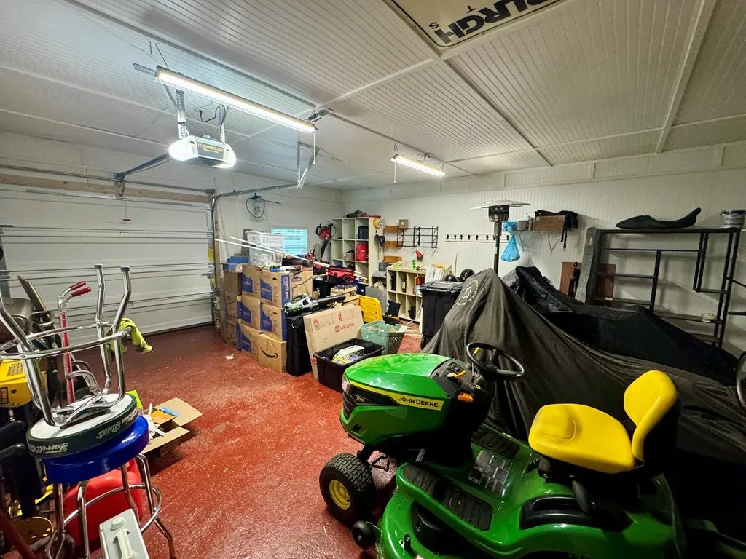
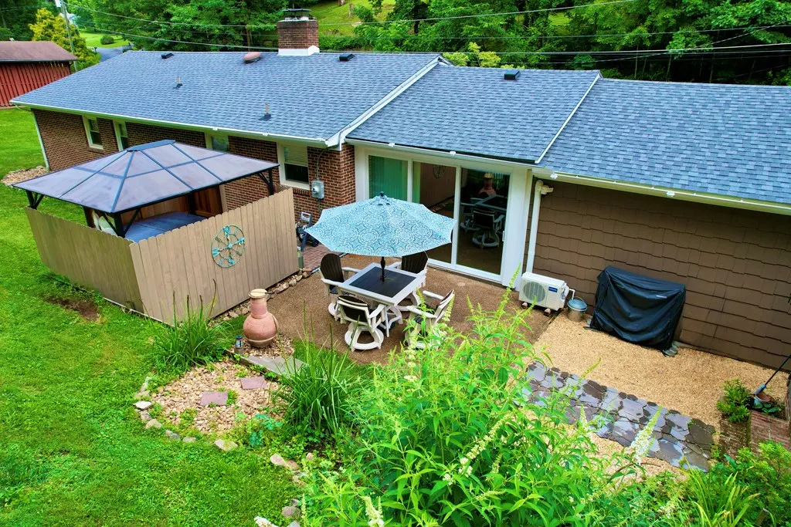
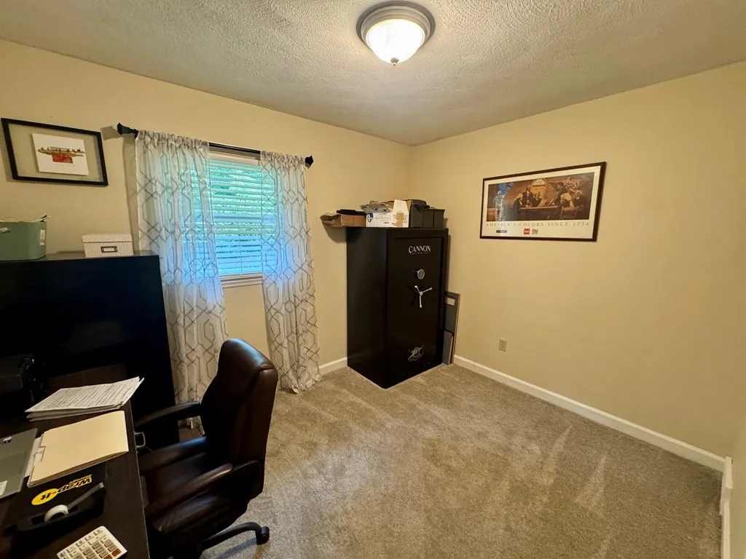
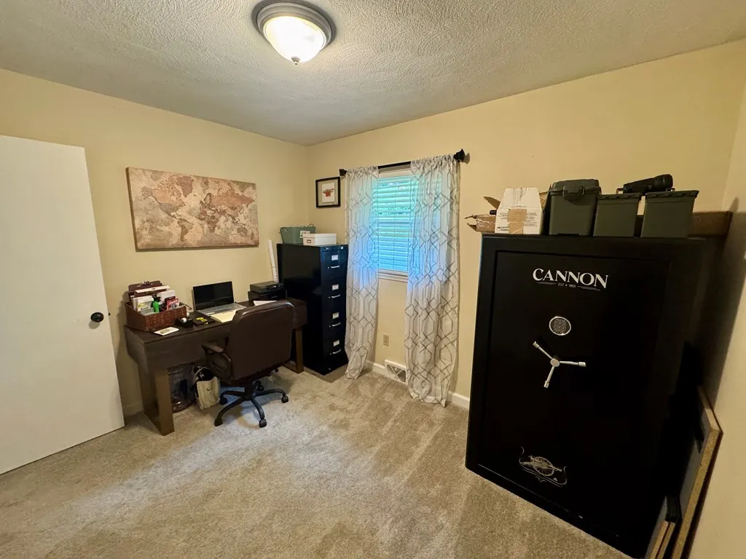
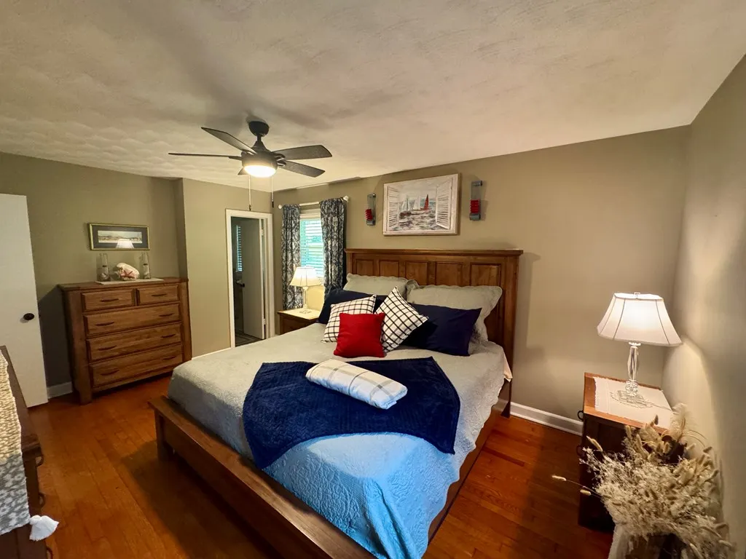
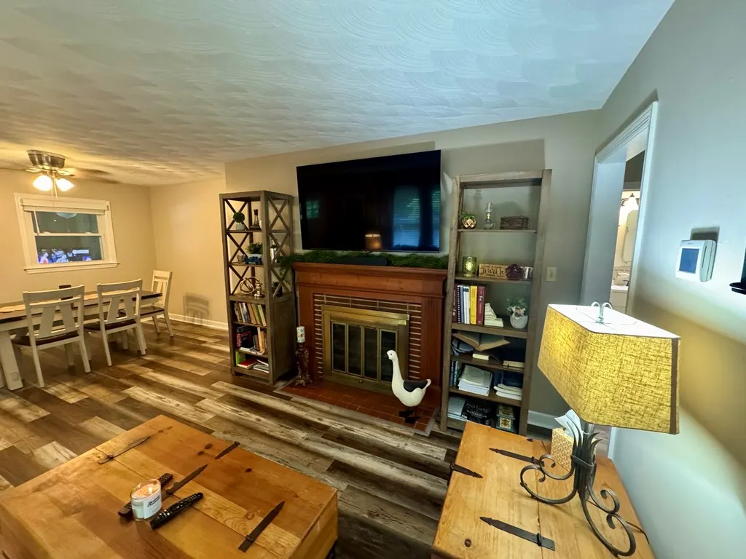
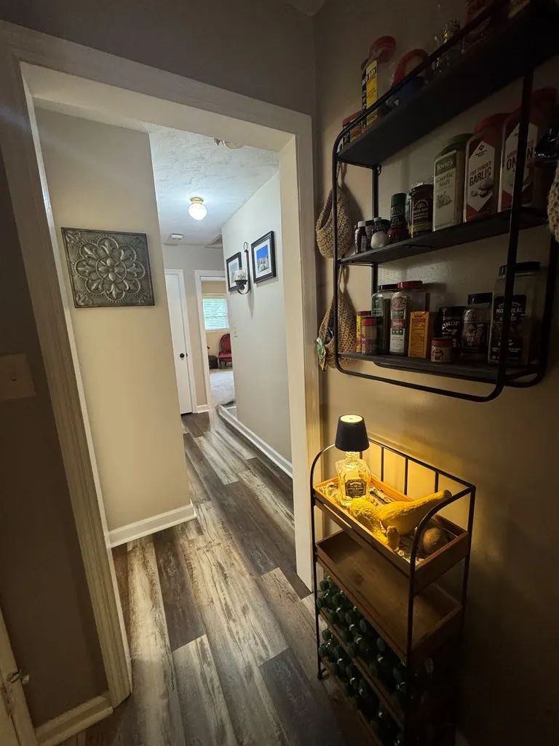
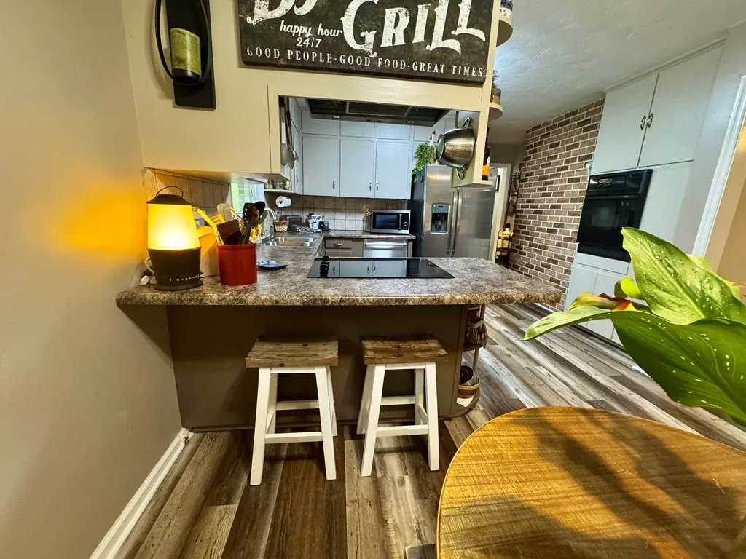
Move right in to this beautifully maintained 3- bedroom , 2 bath home on a spacious .74 acre lot just minutes from Hungry Mother State Park. Located on a dead end street, this property offers the perfect blend of modern updates, comfortable living, and outdoor enjoyment. Step into the living/ dining room, with it's cozy, remote controlled gas fireplace. Enjoy preparing meals in a spacious kitchen with all major appliances, beautiful countertops and breakfast nook. Walk into the enclosed four seasons room that provides year-round living space with it's own heating and A/C system, perfect for entertaining guests, it's an ideal space that can be used for a family room, entertainment area, or even a home office. You can walk right out to the inviting patio that has a 5 person hot-tub in an enclosed privacy cabana, luxury at it's best!! There is an outdoor accessory building that has been completely refurbished, a one car garage with lots of storage, an area for tools and plenty of work space. The 1344 sq ft basement would be easy to convert into a rec room or additional bedroom. Lots of extras come with the purchase including window treatments, washer and dryer, and extra chemicals for the hot tub. You will find fresh paint throughout, and too many upgrades to list. Don't let this one get away!
| Elementary School | Middle School | High School |
|---|---|---|
| Marion Elementary Elementary School | Marion Middle School | Marion Senior High School |
| Price History | |
|---|---|
| 7/20/2026 | Listed $329,500 |
| 9/16/2026 | 3$320,000 |
General Features
| Sewer | Public Sewer |
|---|---|
| Heating | Heat Pump,Oil |
| Cooling | Central Air,Electric,Ductless |
| Utilities | Propane |
| Possession | Close Of Escrow |
| Roof | Shingle |
| Appliances | Built-In Oven,Dishwasher,Dryer,Electric Water Heater,Range,Range Hood,Refrigerator,Washer |
| Zoning | Res |
| Garage Spaces | 1 |
| Association Fee Includes | None |
| Patio/Porch Features | Patio |
| Architectural Style | Ranch |
| Construction Materials | Brick,Dry Wall |
| Year Built | 1965 |
| Stories Count | 1 |
| Property Subtype | Single Family Residence |
| Tax Year | 2025 |
| County | Smyth |
| Property Type | Residential |
| HOA | false |
| Attached Garage | false |
| Subdivision Name | Atkins Woodland |
| Garage Y/N | true |
| Full Baths | 2 |
| Status | Active |
| Directions | From downtown Marion, head East on Main St. to the intersection of Rt 16 and Main. Turn left towards Hungry Mother State Park .After passing the Emory and Henry School of Health Sciences, continue on Park Blvd ,Oak Lane will be the second street you will come too, turn right, and make an immediate left turn onto Hollow Road, 916 is the 6th house on the left. |
| High School | Marion Senior |
| City | Marion |
| Disclosures | Property Disclosure |
| MLS Area | Marion |
| Lot Size Units | Square Feet |
| Lot Size Square Feet | 32234.4 |
| Carport Y/N | false |
| Spa Features | Free Standing Hot Tub |
| Elementary School | Marion Elementary |
| Tax Annual Amount | 1172.16 |
| Middle/Junior High School | Marion |
| Property Condition | Exterior Condition: Very Good,Interior Condition: Very Good |
| Virtual Tour | https://tour.usamls.net/916-Hollow-Road-Marion-VA-243543511/unbranded |
| Building Area Units | Square Feet |
| Primary Bedroom Level | First |
| Living Area Units | Square Feet |
| Standard Status | Active |
| Tax Lot | 730 111 6 8 7 |
| Freehold | IDX,BBO |
| Other Structures | Shed(s) |
Interior Features
| Interior Amenities | Newer Paint,Cable High Speed Internet |
|---|---|
| Basement | Exterior Entry,Full,Unfinished,Walk-Out Access,Walk-Up Access |
| Flooring | Newer Floor Covering,Carpet,Wood |
| Fireplace Features | Gas Log |
| Kitchen Level | First |
| Basement (Y/N) | true |
| Air Conditioning Y/N | true |
| Heating Y/N | true |
| Window Features | Insulated Windows,Tilt Window(s),Vinyl,Window Treatments |
| Fireplace Y/N | true |
| Laundry Features | In Basement |
| Total Bedrooms | 3 |
| Below Grade Finished Area Unit Type | Square Feet |
| LivingAreaSource | Public Records |
| Below Grade Finished Area Source | Public Records |
| Above Grade Finished Area Source | Public Records |
| Above Grade Finished Area Unit Type | Square Feet |
| Total Baths | 2 |
| RoomBasementArea | 1344 |
| Family Room Level | First |
| Bedroom 3 Level | First |
| Second Bedroom Level | First |
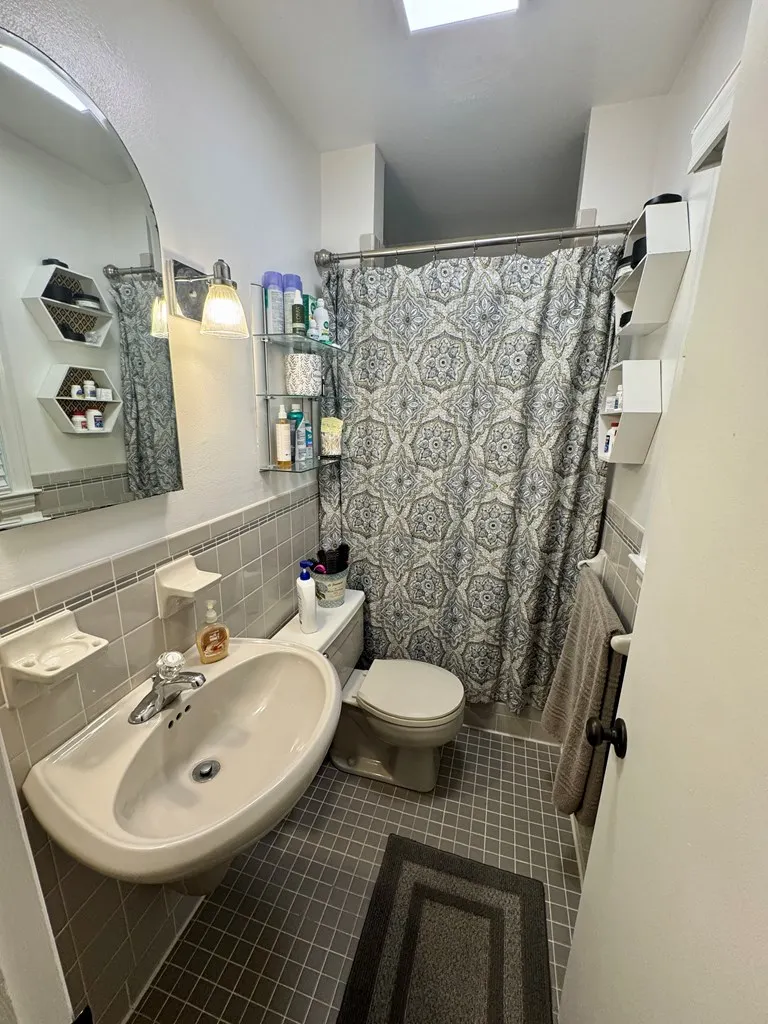
| Bathroom 2 Level | First |
| Living Room Level | First |
| Dining Room Level | First |
Exterior Features
| Parking Features | Garage,Garage Door Opener,Paved |
|---|---|
| Lot Features | Rolling Slope |
| Water Source | Public |
| Total Parking | 1 |
| Lot Size Area | 32234.4 |
| Foundation Details | Block |
| Spa | true |
| Building Area Total | 1680 |
| Lot Size Acres | 0.74 |
| Waterfront Y/N | false |
| Covered Spaces | 1 |
| Irrigation Water Rights Y/N | false |
| Fencing | None |
| Road Surface Type | Paved |
Amenities
- Foreclosure
- Views
- Short Sale
- New Construction
- Adult 55+
- Lease To Own
- No HOA Fees
- Furnished
- Primary On Main
- Air Conditioning
- Seller Finance
- Green
- Fixer Upper
- Horse
- Golf
- Fireplace
- Deck
- Garage
- Basement
- Pool
 © 2026 New River Valley Multiple Listing Service, Inc. All rights reserved. The information provided is for consumers' personal, non-commercial use and may not be used for any purpose other than to identify prospective properties consumers may be interested in purchasing. All data is deemed reliable but is not guaranteed accurate.
NRVMLS data last updated at September 22, 2026 5:52 AM UTC
© 2026 New River Valley Multiple Listing Service, Inc. All rights reserved. The information provided is for consumers' personal, non-commercial use and may not be used for any purpose other than to identify prospective properties consumers may be interested in purchasing. All data is deemed reliable but is not guaranteed accurate.
NRVMLS data last updated at September 22, 2026 5:52 AM UTC
 The data relating to real estate for sale on this website comes in part from the Internet Data Exchange (IDX) of the SW VA Association of REALTORS ® Multiple Listing Service. The SWVAR IDX logo indicates listings of other real estate firms that are identified in the detailed listing information. The information being provided is for consumers' personal, non-commercial use and may not be used for any purpose other than to identify prospective properties consumers may be interested in purchasing.
 All information deemed reliable but not guaranteed. All properties are subject to prior sale, change or withdrawal. Neither listing broker(s) or information provider(s) shall be responsible for any typographical errors, misinformation, misprints and shall be held totally harmless. Listing(s) information is provided for consumer's personal, non-commercial use and may not be used for any purpose other than to identify prospective properties consumers may be interested in purchasing. The data relating
