
Price Reduction - Views - Primary on Main














Address
30172 Hillman Highway, Meadowview, VA
Price
$ 299,900
Property Attributes
- MLS#105987
- TypeSingle Family
- Listing Status Active
- CountyWashington-VA
- CityMeadowview
- AreaEmory
- Zip24361
- StyleTraditional
- Year Built1949
- Taxes$ 1006
- Price$ 299,900
- Bedrooms4
- Full Bathrooms2
- Half Bathrooms0
- Sqr Footage1707
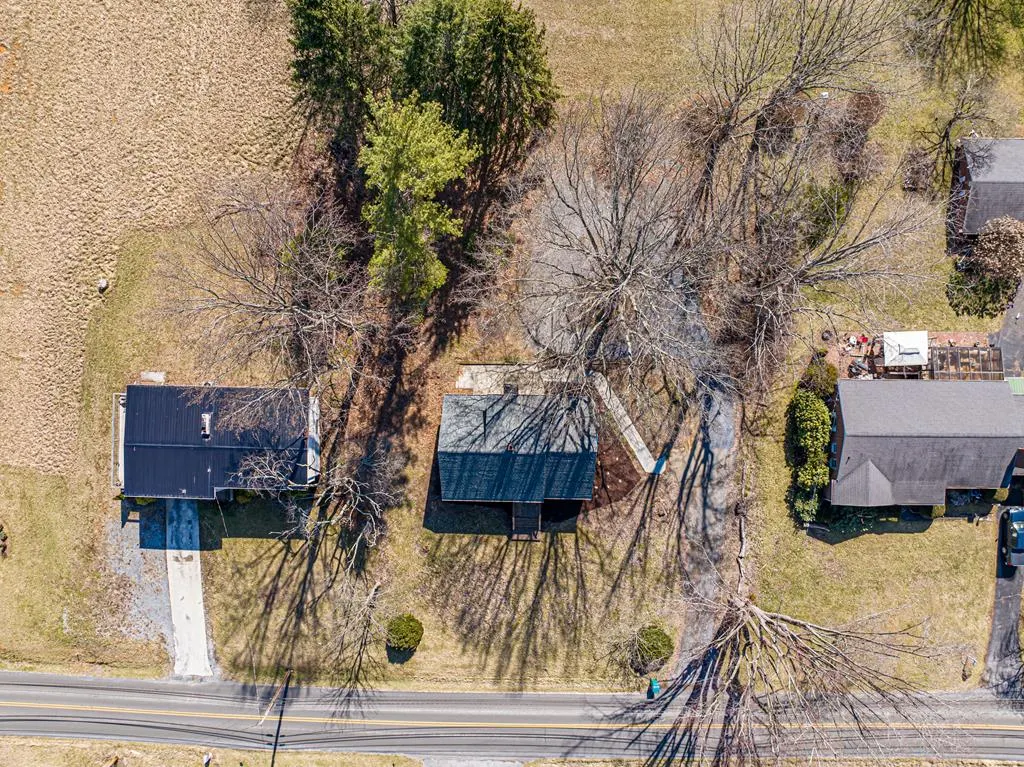
- Lot Size0.34 Acres
Data Source:
Southwest Virginia MLS (SWVAR)
Property Description
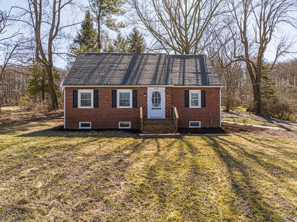
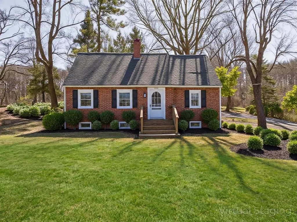
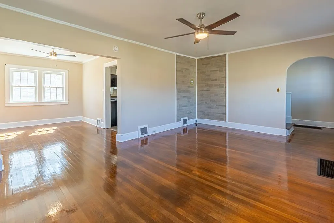
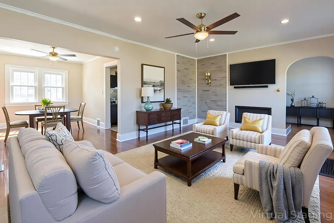
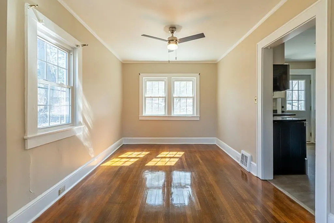
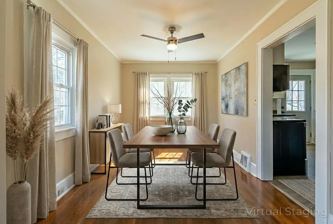
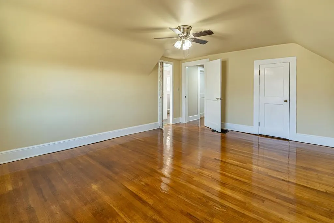
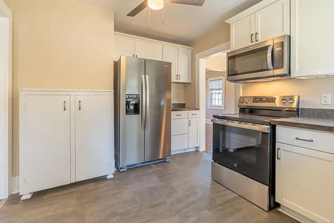
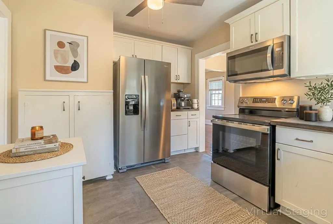
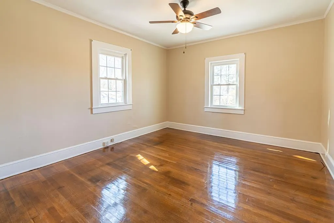
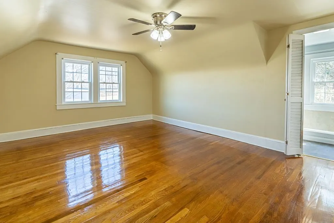
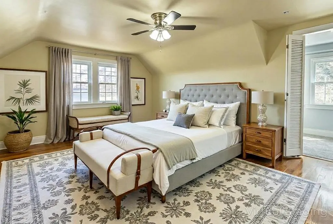
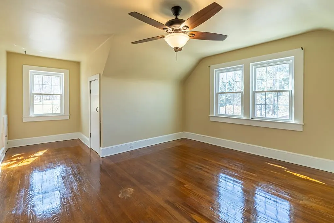
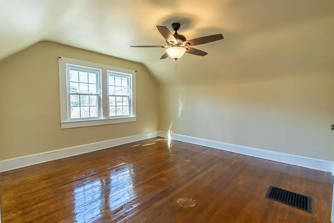
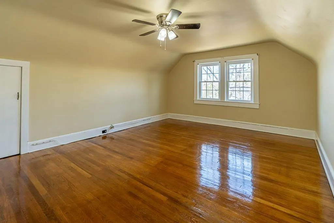
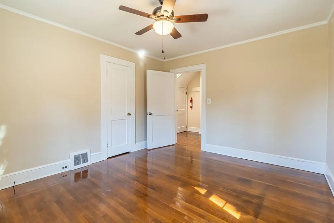
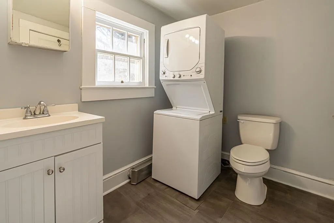
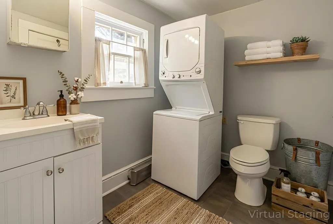
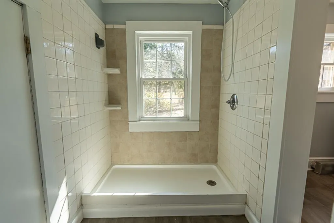
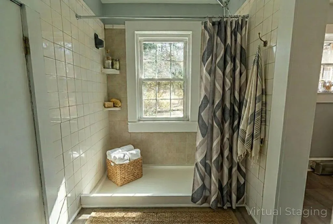
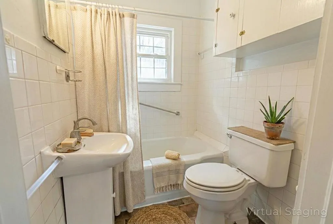
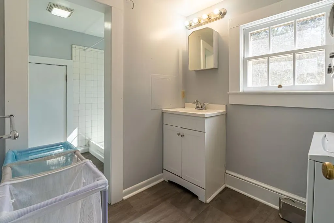
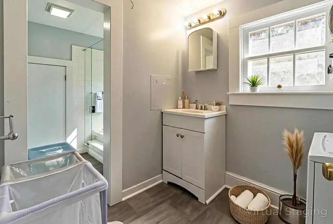
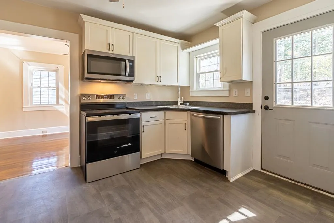
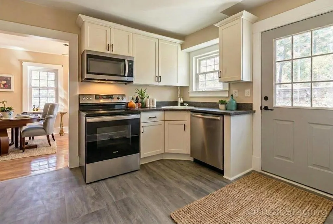
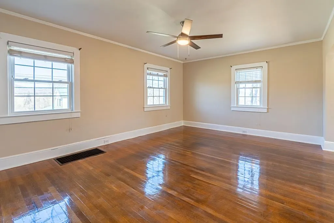
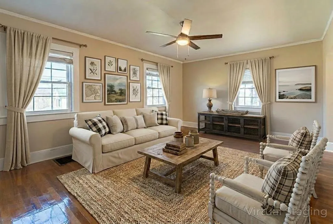
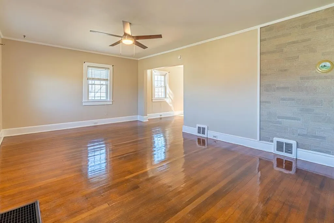
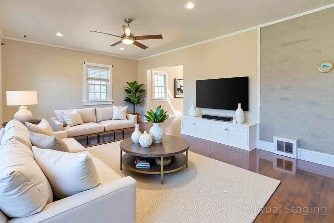
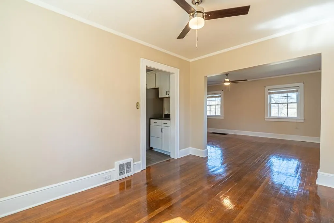
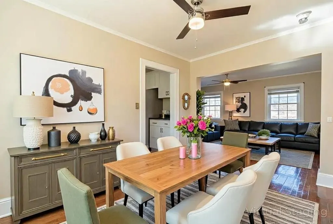
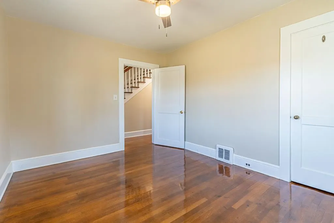
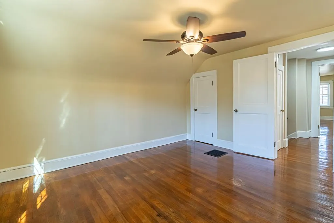
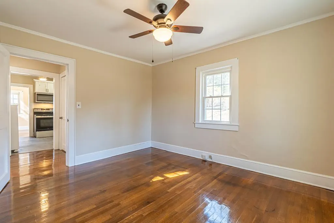
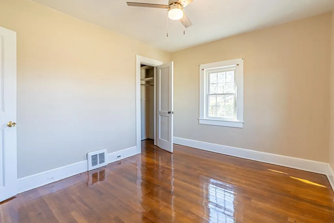
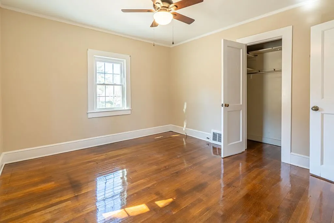
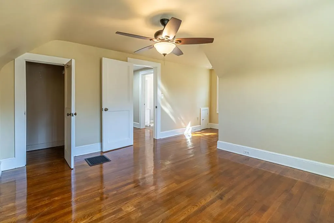
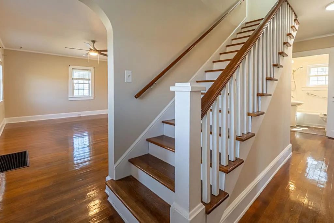
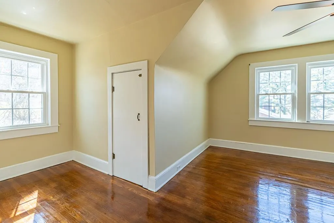
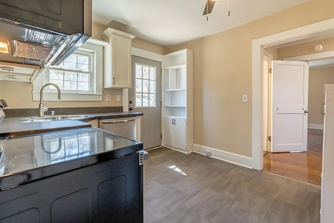
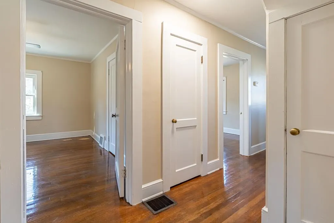
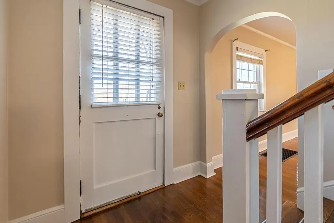
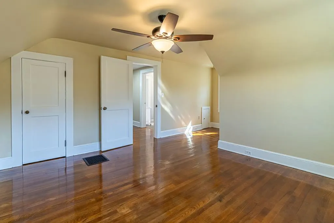
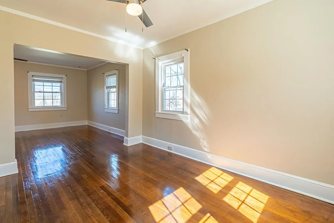
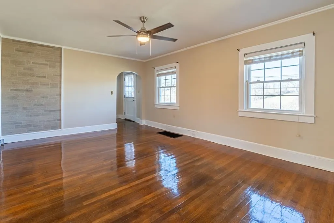
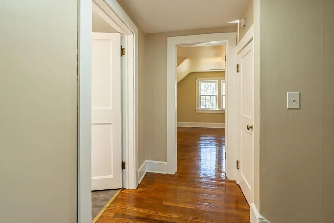
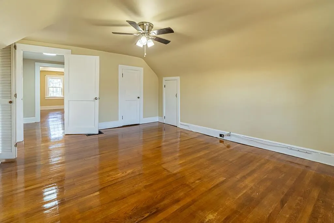
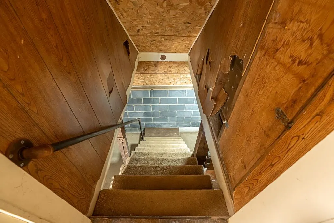
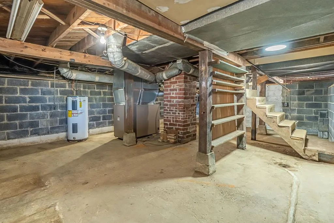
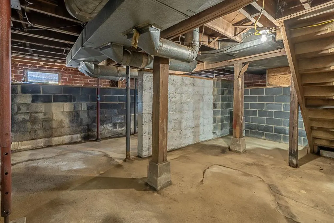
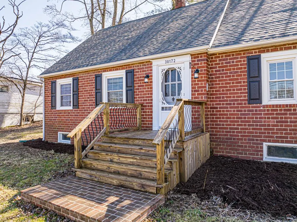
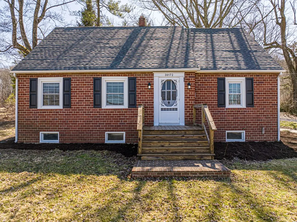
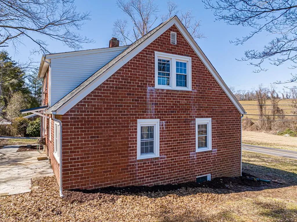
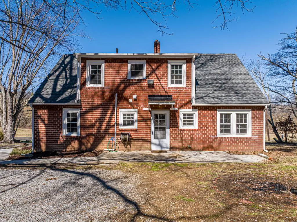
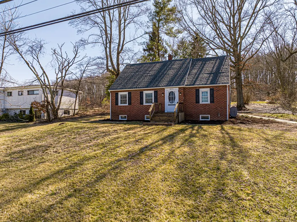
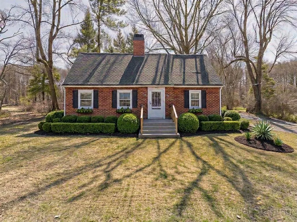
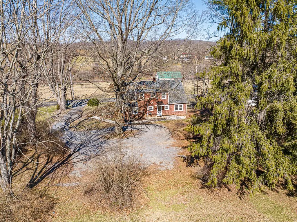
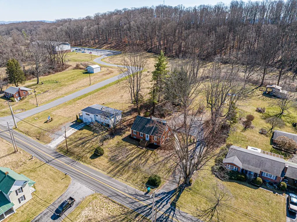
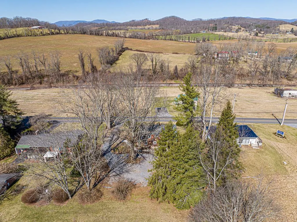
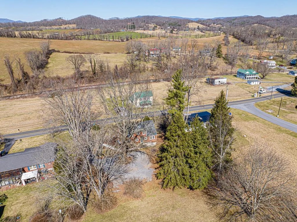
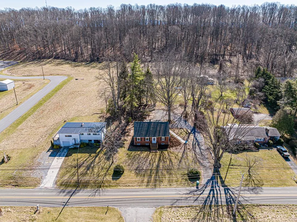
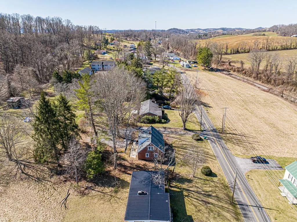
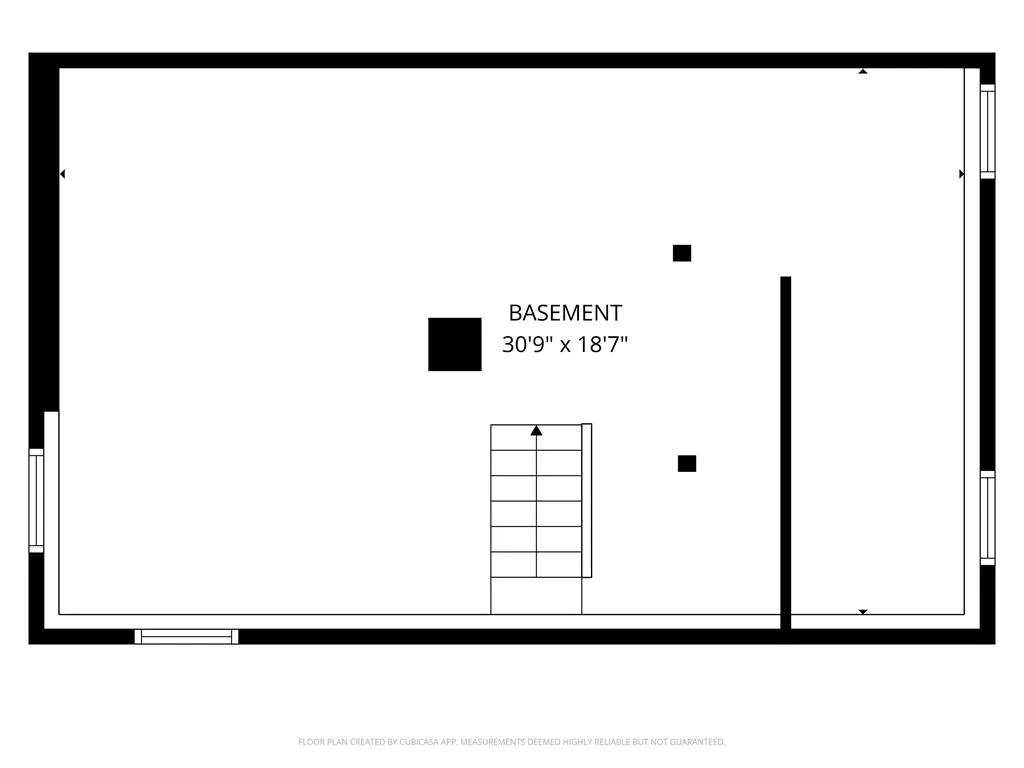
Charming. Updated. Conveniently Located. Welcome home to this beautifully updated 4-bedroom, 2 full bath brick home where timeless character meets modern convenience. Built in 1949, this classic home has been thoughtfully refreshed while preserving its original charm, including the refinished original hardwood floors and beautiful tile flooring. Recent updates include a brand-new roof, new heat pump, new lighting throughout, new front porch, and a kitchen featuring new stainless steel appliances—making this home truly move-in ready. The full basement provides additional storage and hobby space. Perfectly situated just minutes from Interstate 81, commuting is a breeze while still enjoying the peaceful beauty of Southwest Virginia. You'll love being within walking distance of Emory & Henry University, making this property ideal for faculty, students, or anyone wanting to be close to campus. The home is also conveniently located near historic downtown Abingdon, local restaurants, shopping, healthcare facilities, parks, the Virginia Creeper Trail, and the scenic outdoor recreation that makes this area so desirable. Whether you're looking for your forever home, a college-area investment, or a property with classic charm and modern updates, this home is one you won't want to miss.
| Elementary School | Middle School | High School |
|---|---|---|
| Meadowview Elementary School | Glade Spring Middle School | Patrick Henry High School |
| Price History | |
|---|---|
| 5/4/2026 | Listed $349,000 |
| 6/3/2026 | 5$329,900 |
| 7/29/2026 | 3$319,900 |
| 9/2/2026 | 6$299,900 |
General Features
| Sewer | Public Sewer |
|---|---|
| Heating | Electric,Heat Pump |
| Cooling | Electric,Heat Pump |
| Utilities | Cable Connected,Natural Gas Not Available |
| Possession | Close Of Escrow |
| Roof | Shingle |
| Appliances | Dishwasher,Dryer,Electric Range,Microwave,Washer |
| Zoning | R2 |
| Association Fee Includes | None |
| Patio/Porch Features | Porch |
| Architectural Style | Traditional |
| Construction Materials | Brick,Dry Wall,Plaster |
| Year Built | 1949 |
| Stories Count | 1 |
| Property Subtype | Single Family Residence |
| Tax Year | 2025 |
| County | Washington-VA |
| Property Type | Residential |
| HOA | false |
| Attached Garage | false |
| Garage Y/N | true |
| Full Baths | 2 |
| Status | Active |
| Directions | Intestate 81 North to Exit 26 at Emory; Left off of Exit onto Oxford Avenue; First Road to the Right (Hillman Highway) 0.5 of a mile to home. See sign in yard. |
| High School | Patrick Henry |
| City | Meadowview |
| Disclosures | Property Disclosure |
| MLS Area | Emory |
| Lot Size Units | Square Feet |
| Lot Size Square Feet | 14810.4 |
| Carport Y/N | false |
| Elementary School | Meadowview |
| Tax Annual Amount | 1006.63 |
| Middle/Junior High School | Glade Spring |
| Property Condition | Exterior Condition: Good,Interior Condition: Good |
| Virtual Tour | https://tour.usamls.net/30172-Hillman-HIghway-Meadowview-VA-24361/unbranded |
| Building Area Units | Square Feet |
| Primary Bedroom Level | First |
| Living Area Units | Square Feet |
| Standard Status | Active |
| Tax Lot | 19,20,21,22 |
| Freehold | IDX,BBO |
Interior Features
| Interior Amenities | Ceiling Fan(s),Cable High Speed Internet |
|---|---|
| Basement | Interior Entry,Unfinished |
| Flooring | Newer Floor Covering,Laminate,Wood |
| Fireplace Features | None |
| Kitchen Level | First |
| Basement (Y/N) | true |
| Air Conditioning Y/N | true |
| Heating Y/N | true |
| Window Features | Insulated Windows,No Window Treatments |
| Fireplace Y/N | false |
| Above Grade Finished Area | 1707 |
| Laundry Features | Second Level |
| Total Bedrooms | 4 |
| Below Grade Finished Area | 1067 |
| Below Grade Finished Area Unit Type | Square Feet |
| LivingAreaSource | Tax Card |
| Below Grade Finished Area Source | Tax Card |
| Above Grade Finished Area Source | Tax Card |
| Above Grade Finished Area Unit Type | Square Feet |
| Total Baths | 2 |
| RoomBasementArea | 1067 |
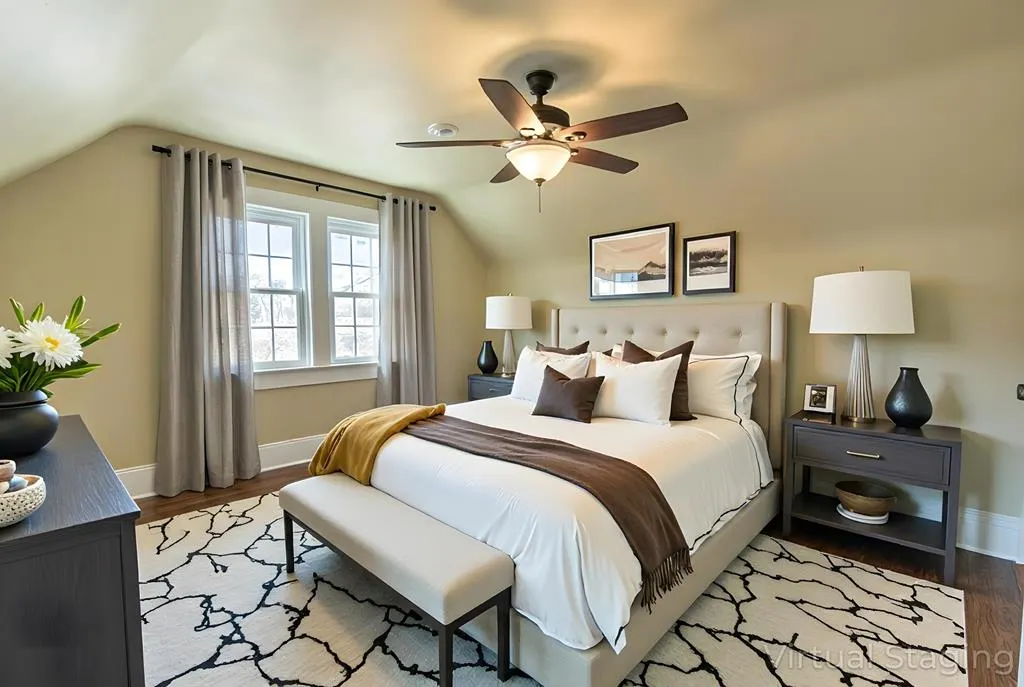
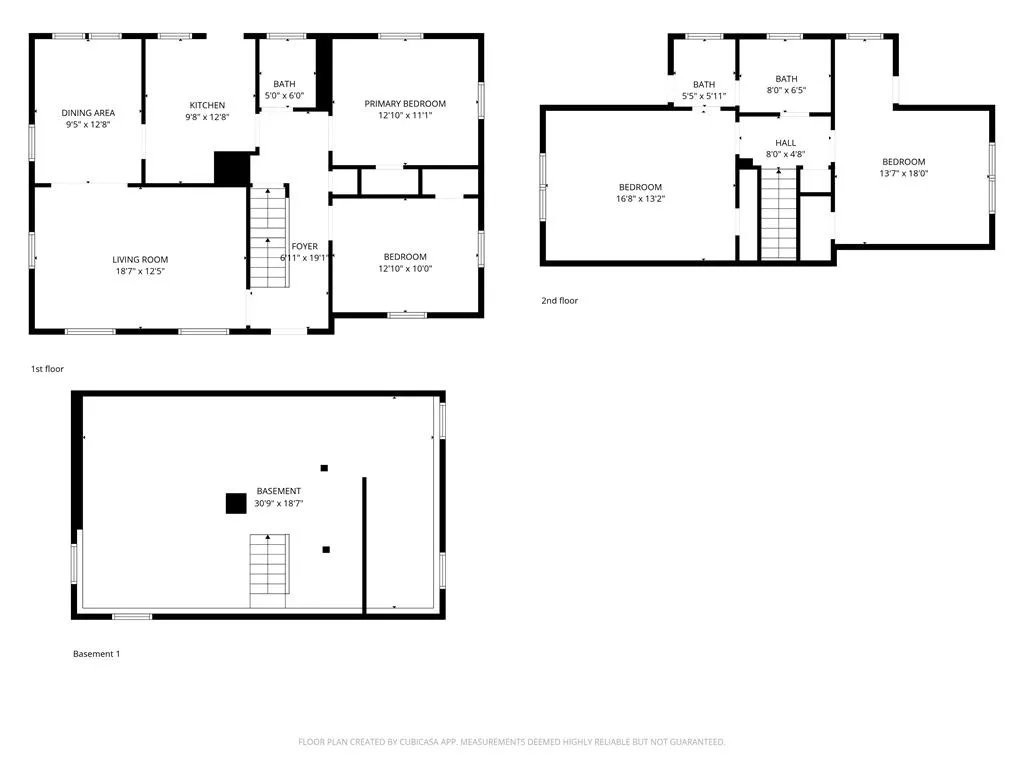
| Bedroom 4 Level | Second |
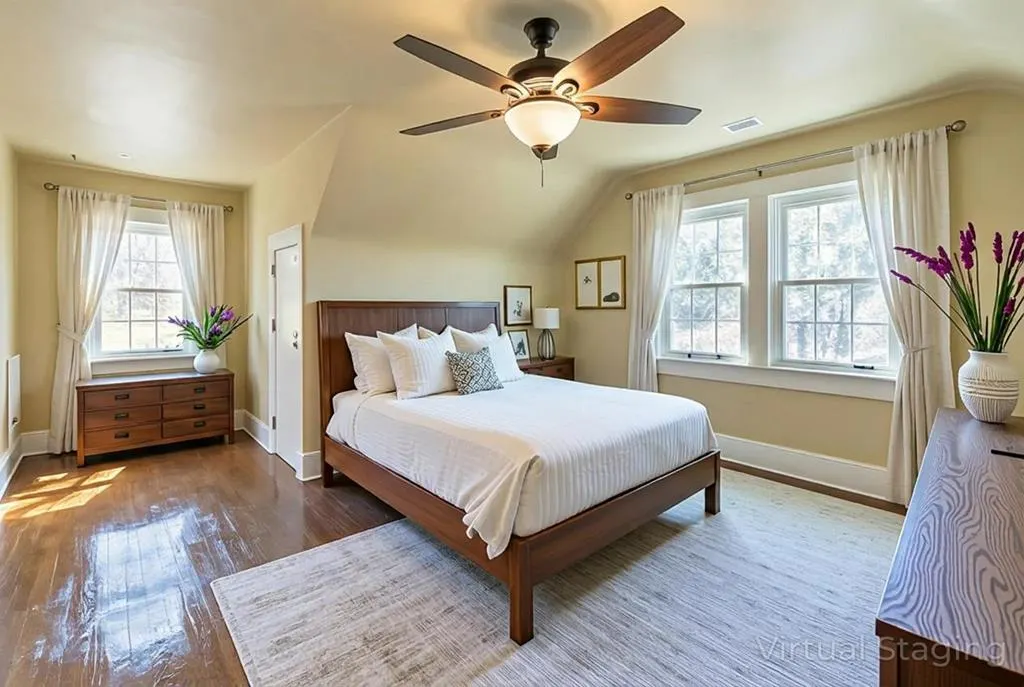
| Bedroom 3 Level | Second |
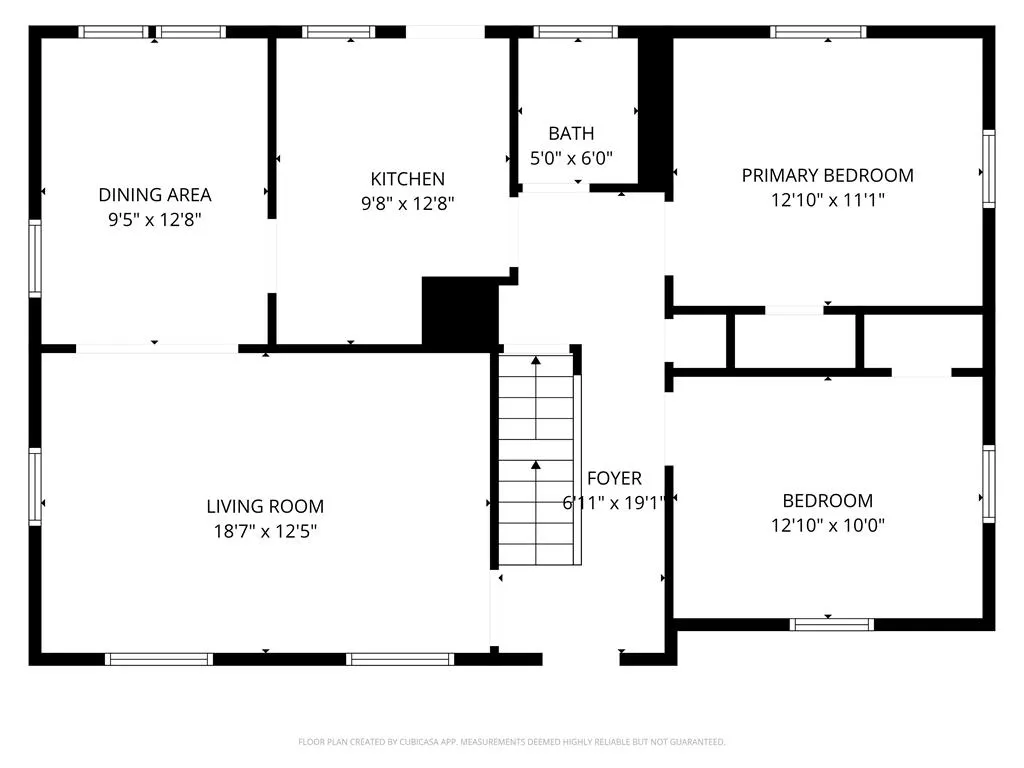
| Second Bedroom Level | First |
| Bathroom 2 Level | First |
| Living Room Level | First |
| Kitchen Area | 125.44 |
| Kitchen Length | 9.8 |
| Kitchen Width | 12.8 |
| Primary on Main | 121 |
| Second Bedroom Length | 12.1 |
| Second Bedroom Width | 10 |
| Bedroom 3 Area | 221.76 |
| Bedroom 3 Length | 16.8 |
| Bedroom 3 Width | 13.2 |
| Dining Room Area | 9.5 |
| Dining Room Width | 12.8 |
| Living Room Area | 233.75 |
| Living Room Length | 18.7 |
| Living Room Width | 12.5 |
| Primary Bedroom Area | 134.31 |
| Primary Bedroom Length | 12.1 |
| Primary Bedroom Width | 11.1 |
| Dining Room Level | First |
| Dining Room Area | 121.6 |
| Bedroom 4 Area | 2466 |
| Bedroom 4 Length | 137 |
| Bedroom 4 Width | 18 |
Exterior Features
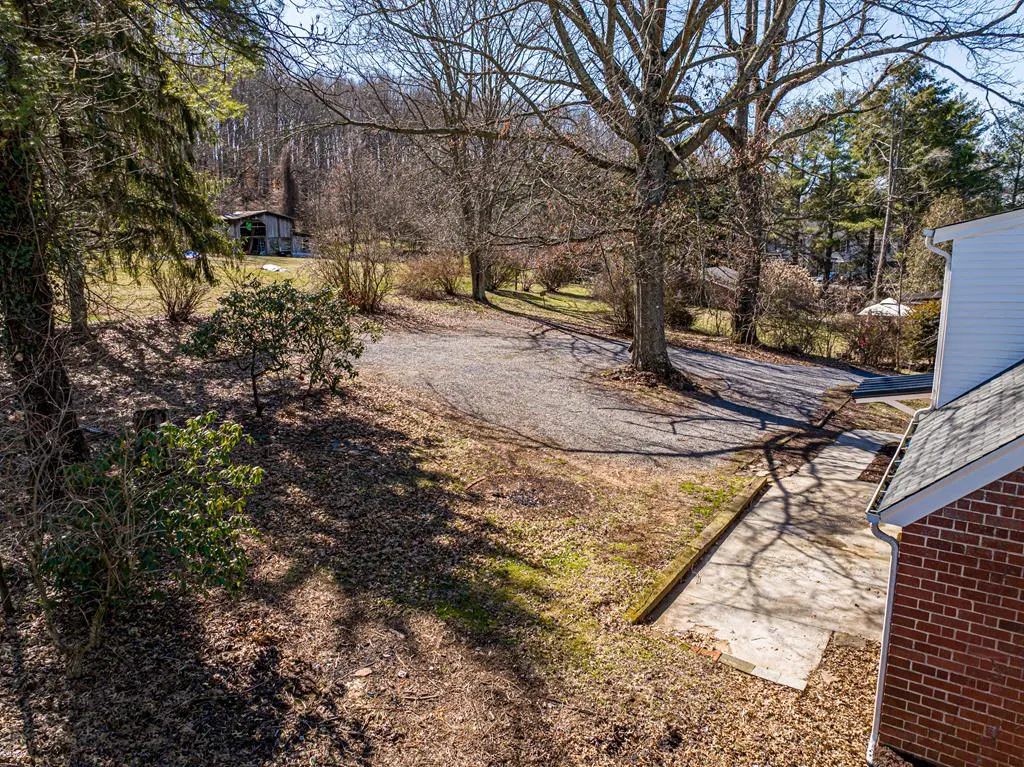
| Parking Features | Driveway,Gravel |
|---|---|
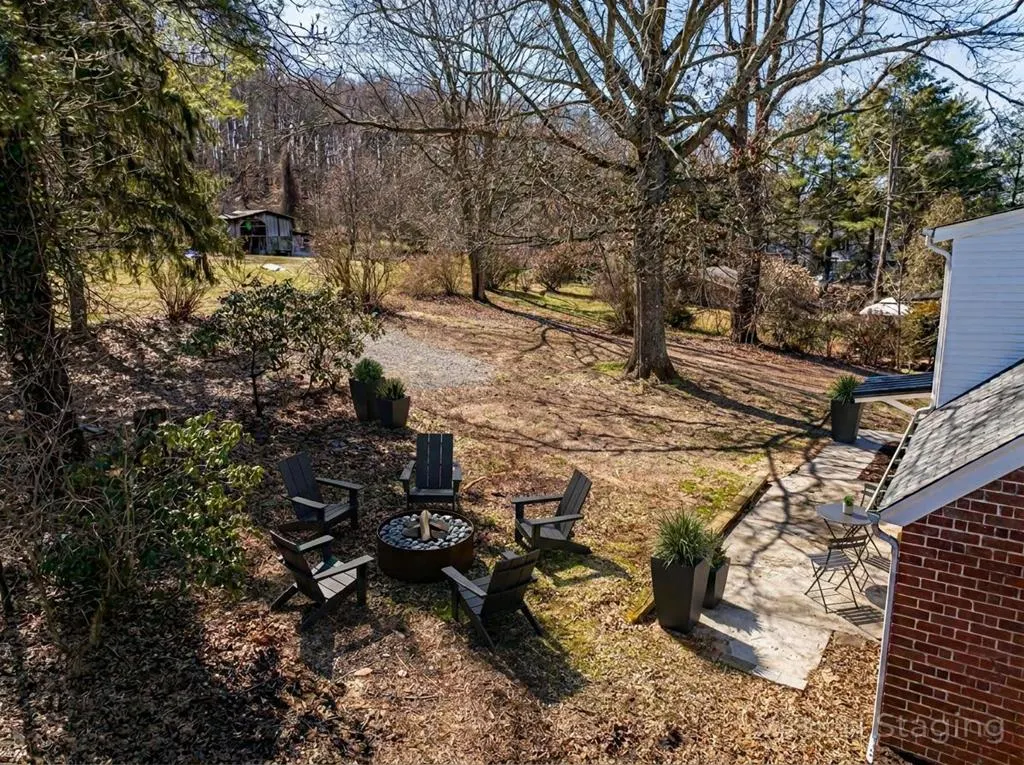
| Lot Features | Cleared,Rolling Slope |
| Water Source | Public |
| Lot Size Area | 14810.4 |
| Foundation Details | Block |
| Building Area Total | 2774 |
| Lot Size Acres | 0.34 |
| Waterfront Y/N | false |
| Irrigation Water Rights Y/N | false |
| Fencing | None |
| Lot Dimensions | 0.34 |
| Road Surface Type | Paved |
Amenities
- Foreclosure
- Views
- Short Sale
- New Construction
- Adult 55+
- Lease To Own
- No HOA Fees
- Furnished
- Primary On Main
- Air Conditioning
- Seller Finance
- Green
- Fixer Upper
- Horse
- Golf
- Fireplace
- Deck
- Garage
- Basement
- Pool
Property vs Single Family Average in 24361
Price
Taxes
Year Built
 © 2026 New River Valley Multiple Listing Service, Inc. All rights reserved. The information provided is for consumers' personal, non-commercial use and may not be used for any purpose other than to identify prospective properties consumers may be interested in purchasing. All data is deemed reliable but is not guaranteed accurate.
NRVMLS data last updated at September 21, 2026 6:01 AM UTC
© 2026 New River Valley Multiple Listing Service, Inc. All rights reserved. The information provided is for consumers' personal, non-commercial use and may not be used for any purpose other than to identify prospective properties consumers may be interested in purchasing. All data is deemed reliable but is not guaranteed accurate.
NRVMLS data last updated at September 21, 2026 6:01 AM UTC
 The data relating to real estate for sale on this website comes in part from the Internet Data Exchange (IDX) of the SW VA Association of REALTORS ® Multiple Listing Service. The SWVAR IDX logo indicates listings of other real estate firms that are identified in the detailed listing information. The information being provided is for consumers' personal, non-commercial use and may not be used for any purpose other than to identify prospective properties consumers may be interested in purchasing.
 All information deemed reliable but not guaranteed. All properties are subject to prior sale, change or withdrawal. Neither listing broker(s) or information provider(s) shall be responsible for any typographical errors, misinformation, misprints and shall be held totally harmless. Listing(s) information is provided for consumer's personal, non-commercial use and may not be used for any purpose other than to identify prospective properties consumers may be interested in purchasing. The data relating
